14216 Foothill Fls Way, Westlake, FL 33470
Sold $705,000 · May 11, 2026
Last asking price $715,000 · 98.6% of asking · 6 days on market
Similar Homes for Sale Nearby
- 5691 Bristlecone Commoms, Westlake, FL 33470 · $699,990 · 3 bd · 3 ba · 2,579 sq ft
- 14123 Spruce Pine Drive, Westlake, FL 33470 · $732,819 · 4 bd · 3 ba · 2,750 sq ft
- 14129 Spruce PIne Drive, Westlake, FL 33470 · $695,470 · 3 bd · 3 ba · 2,410 sq ft
- 14165 Spruce Pine Drive, Westlake, FL 33470 · $693,700 · 3 bd · 3 ba · 2,410 sq ft
- 5 beds
- 4 baths
- 2,982 sq ft
- Single Family Residence
- Built 2026
- New Construction
- Model: Poinciana
- HOA $150/mo
- Lot 8,276.4 sq ft
- 3,839 sq ft total
- 3 garage spaces
- Palm Beach County
- MLS# B26008600
- Pines Of Westlake
About this home
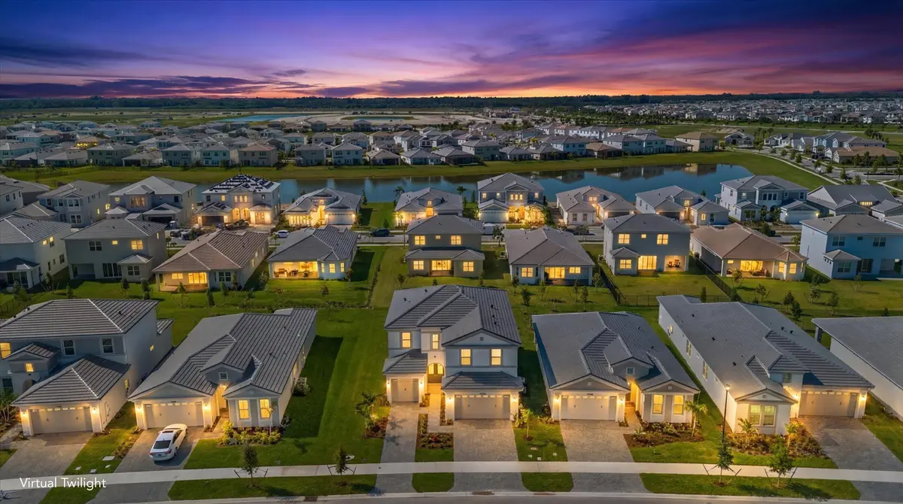
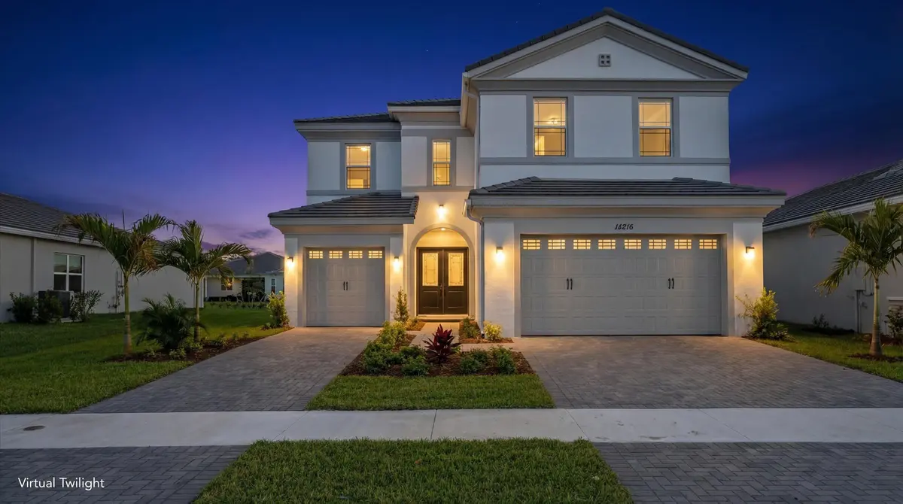
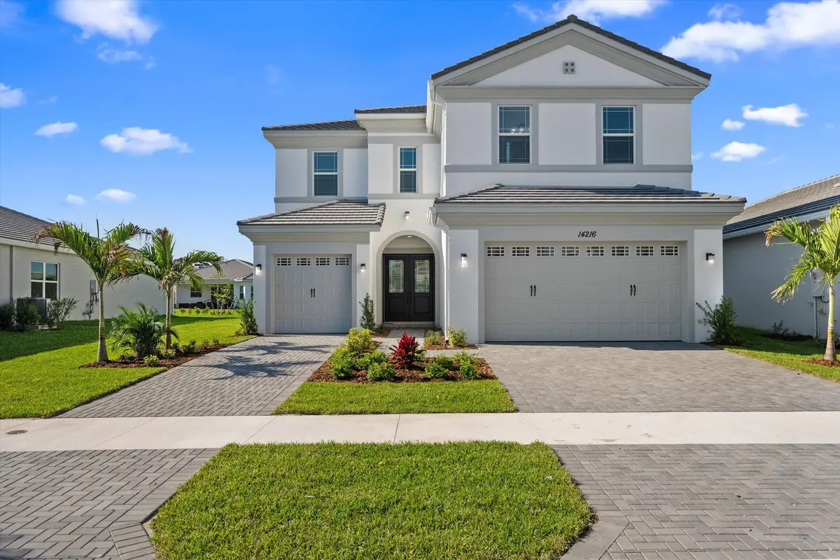
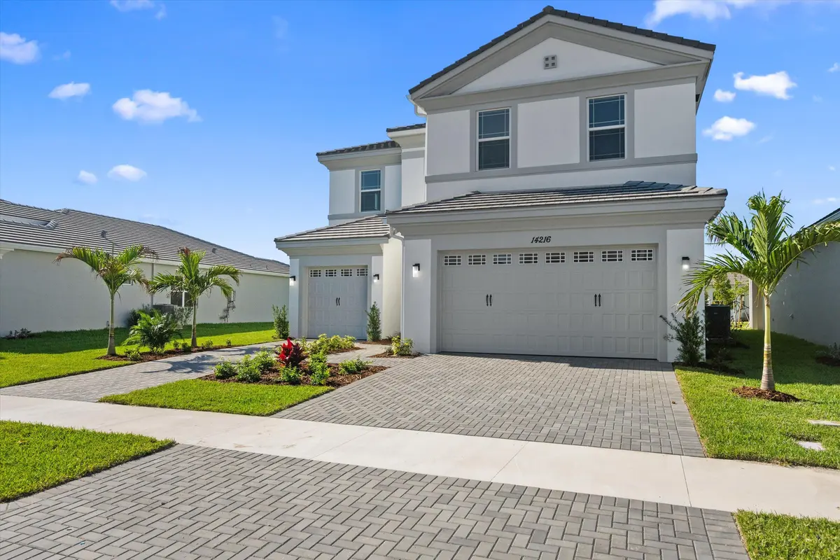
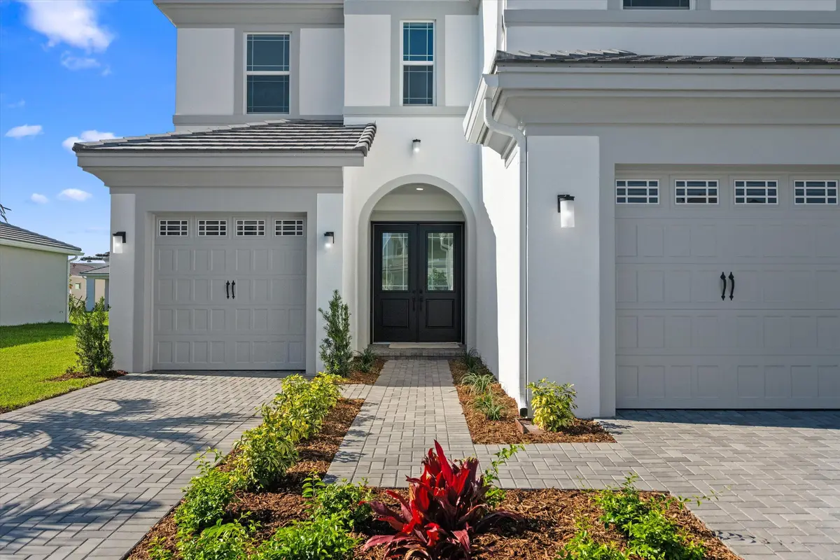
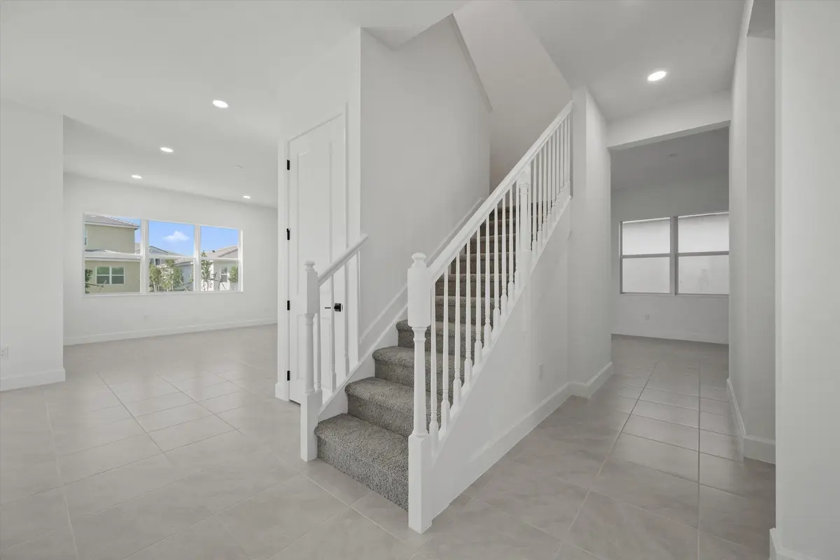
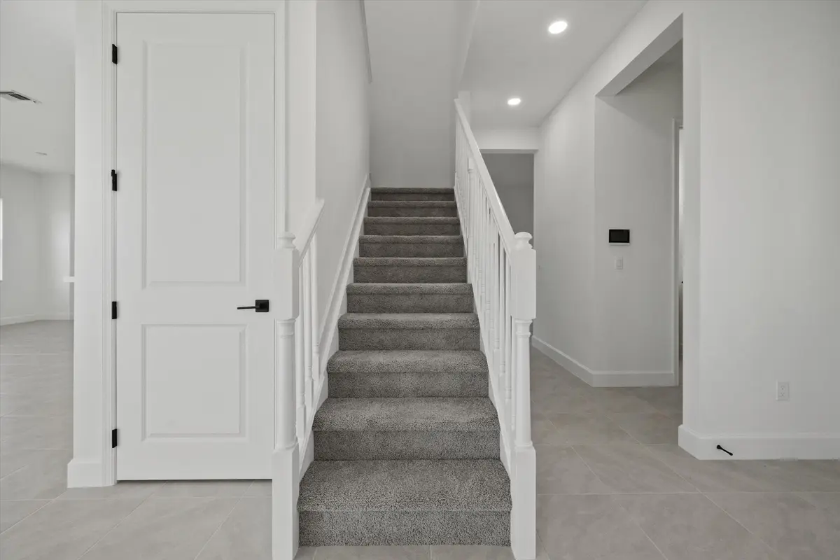
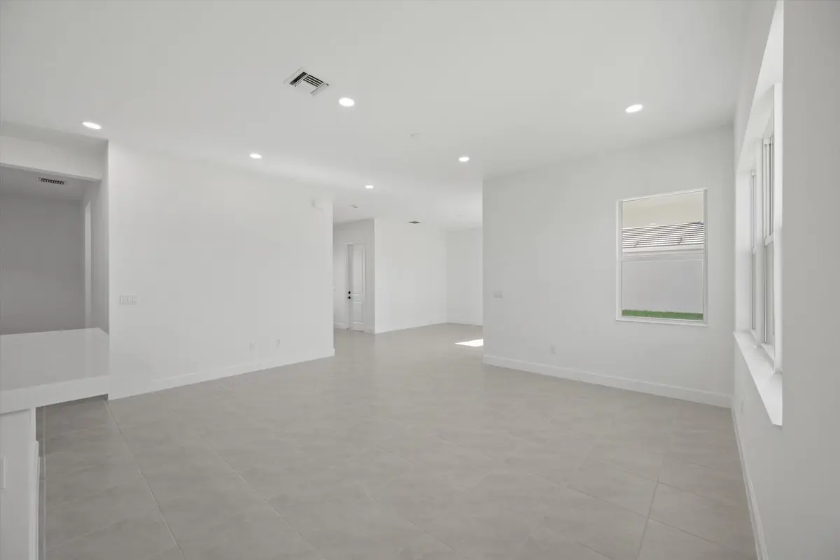
Welcome to 14216 Foothill Falls Way — a stunning, newly built (with full warranty, see third paragraph/supplement remarks) and never lived in Minto Poinciana floor plan in The Pines, located in the heart of Palm Beach County's newest and most exciting city: Westlake. From the moment you arrive, this home commands attention. Bold black double doors, an arched entry, and a paver driveway set the tone for what's inside — a thoughtfully designed two-story residence delivering the space, style, and quality today's buyers are looking for. A 3-car garage, lush tropical landscaping, and a concrete tile roof complete a curb appeal that looks just as good at midnight as it does at noon. Best of all, the buyer receives the full benefit of Minto's transferable new construction warranty — 1-year workmanship, 2-year systems coverage, and a 10-year structural warranty — giving you the confidence of buying new without paying new construction pricing. Step inside and nearly 3,000 square feet opens up before you. Large-format tile flows throughout the entire first floor, anchoring an open-concept layout where the great room, dining area, and kitchen connect naturally. A formal living room adds an extra layer of versatility — ideal for hosting, a sitting room, or whatever your lifestyle calls for. Multiple sliding glass doors bring the outside in and lead to a covered paver lanai overlooking a lush, oversized backyard with maturing trees already in place and plenty of room for a future custom pool. The kitchen is built to perform. White shaker cabinetry with crown molding, quartz countertops, a large center island with undermount sink and dishwasher, and a full suite of stainless steel appliances make this a space worth gathering around. A powder room and a dedicated laundry room — with included Whirlpool washer and dryer, cabinetry, and quartz counters — keep the first floor fully functional. All five bedrooms are upstairs, thoughtfully laid out across a wide carpeted hallway. The primary suite is the crown jewel — tray ceiling, generous natural light, two separate walk-in closets, and a spa-caliber en-suite with a floor-to-ceiling tiled walk-in shower, built-in niche, and dual-sink quartz vanity. A second bedroom enjoys its own private bath — perfect for guests or multi-generational living. The remaining two bedrooms are well-sized, filled with natural light, and share a full hall bath. And then there's Westlake itself — ranked among the top 50 master-planned communities in the entire country. This isn't just a neighborhood. It's Florida's newest city, built from the ground up across 3,800 acres with a vision for 6,500 homes and over 2.2 million square feet of retail, dining, office, and commercial space. The $22 million Westlake Adventure Park delivers resort-style living daily — lagoon pool with tower slide, splash pad, adult lap pool, BMX pump track, basketball courts, concert pavilion, dog park, food truck court, bocce, and The Lodge for community events. A 39-acre linear fitness trail winds around a scenic lake with nine workout stations along the way. Publix, Planet Fitness, Starbucks, and Aldi are already open and within reach — and residents can hop on a golf cart and drive straight from their neighborhood to the commercial corridor. No CDD fees. Low HOA. Full impact windows and doors. Washer & dryer included. 5 bed / 3.5 bath. 2,982 sq ft. Move-in ready. This is what it looks like when a home and a city both deliver on their promise.
Video Tour
Features
- Entrance Foyer
- Kitchen Island
- Walk-In Closet(s)
- Bedroom Layout - Split
Schools
- Elementary: Golden Grove
- Middle: Osceola Creek
- High: Seminole Ridge
Presented by
BreakThru Realty · (786) 914-1017
Courtesy of
SANTANA HOMES · santanateamfl@gmail.com · Listing agent: Carlos Santana
 All listings featuring the BMLS logo are provided by BeachesMLS, Inc. This information is not verified for authenticity or accuracy and is not guaranteed. Copyright © 2026 BeachesMLS, Inc. IDX information is provided exclusively for consumers' personal, non-commercial use and may not be used for any purpose other than to identify prospective properties consumers may be interested in purchasing. Data is deemed reliable but is not guaranteed accurate by BeachesMLS. Listings held by brokerage firms other than BreakThru Realty carry the name of the listing broker.
What is your home worth?
14216 Foothill Fls Way sold on May 11, 2026. If you own nearby, get a free home valuation or see homes for sale in Westlake. Call or text BreakThru Realty at (786) 914-1017 or email sales@breakthrurealty.com.
Questions About 14216 Foothill Fls Way
- What did 14216 Foothill Fls Way sell for?
- 14216 Foothill Fls Way sold for $705,000 on May 11, 2026, about 98.6% of its last asking price of $715,000 and about $236 per square foot. Recent sales like this one are what buyers and sellers nearby price against.
- What are the association fees at 14216 Foothill Fls Way?
- The listing reported an association fee of $150 per month at the time of the sale. Fees and special assessments change; check the association's current budget before you compare it with another home.
- What are the property taxes on 14216 Foothill Fls Way?
- The listing reported annual property taxes of $3,223 for 2025. Taxes are reassessed at the sale price after a purchase, so the new owner's bill will differ from that figure.
- When was 14216 Foothill Fls Way built?
- 14216 Foothill Fls Way was built in 2026 and the listing describes its condition as new construction. Age matters for insurance and financing in Florida: ask about the roof, the electrical panel and, for a condo built before the current code, the building's structural reserve study.
- How long was 14216 Foothill Fls Way on the market?
- 14216 Foothill Fls Way was on the market for 6 days before it sold.
- Which schools serve 14216 Foothill Fls Way?
- The MLS lists Golden Grove (elementary), Osceola Creek (middle), Seminole Ridge (high). School assignments are set by the district and can change; verify them with the school board before you rely on them.
- Is 14216 Foothill Fls Way still for sale?
- No. 14216 Foothill Fls Way sold on May 11, 2026. BreakThru Realty can show you similar homes for sale nearby, or tell you what a home like yours would sell for today; call or text and a licensed agent will follow up.
Explore
- Westlake real estate & homes for sale
- The Pines of Westlake homes for sale
- Westlake Single-Family Homes for Sale
- Westlake New Construction Homes & Condos for Sale
- Westlake Pool Homes for Sale
- Westlake Homes in Gated Communities
- The Pines of Westlake recent sales & home values
- Recently sold homes in Westlake
- Sell your Westlake home
- Westlake housing market report
- 33470 homes for sale
- Palm Beach County real estate
- Palm Beach County housing market
- What is my home worth?
- Mortgage calculator
- All BreakThru Realty listings
Recently Sold Nearby
- 14070 Spruce Pine Drive, Westlake, FL 33470 · Sold $699,900 · 4 bd · 3 ba · 3,050 sq ft
- 5770 Bristlecone Commoms, Westlake, FL 33470 · Sold $690,000 · 4 bd · 4 ba · 3,142 sq ft
- 13530 Spruce Pine Drive, Westlake, FL 33470 · Sold $810,000 · 5 bd · 4 ba · 3,151 sq ft
- 13554 Spruce Pine Drive, Westlake, FL 33470 · Sold $531,500 · 3 bd · 2 ba · 1,671 sq ft
Explore Nearby
Nearby Cities
- Loxahatchee Groves Single-Family Homes for Sale
- Royal Palm Beach Single-Family Homes for Sale
- Wellington Single-Family Homes for Sale
- Palm Beach Gardens Single-Family Homes for Sale
- Haverhill Single-Family Homes for Sale
- Mangonia Park Single-Family Homes for Sale
- North Palm Beach Single-Family Homes for Sale
- Greenacres Single-Family Homes for Sale
More Westlake Neighborhoods
- Cresswind Palm Beach homes for sale
- The Orchards of Westlake homes for sale
- Sky Cove homes for sale
- The Meadows of Westlake homes for sale
- The Groves of Westlake homes for sale
- The Woodlands of Westlake homes for sale
- The Terraces of Westlake homes for sale
- The Hammocks of Westlake homes for sale
Nearby ZIP Codes
- 33411 homes for sale
- 33414 homes for sale
- 33410 homes for sale
- 33412 homes for sale
- 33418 homes for sale
- 33415 homes for sale
- 33407 homes for sale
- 33408 homes for sale
A comparable home, 14070 Spruce Pine Drive, Westlake, FL 33470, sold for $699,900 in September 2026. Other Westlake neighborhoods include Cresswind Palm Beach and The Orchards of Westlake. Nearby ZIP codes include 33411 and 33414. This property also neighbors Loxahatchee Groves, Royal Palm Beach, and Wellington. Compare it with the Westlake housing market report.