Buying a Home to Add On: Additions and Second Stories
The lot decides what you can add. Check it before you buy the house.
BreakThru Realty helps buyers find a home in the right location that needs work, then coordinates the architects, designers and licensed contractors who turn it into the home they wanted. When the house is right but too small, an addition can be the answer: a primary suite, a larger kitchen, a second story or a guest house. Whether it is possible depends far more on the lot and the zoning than on the house.
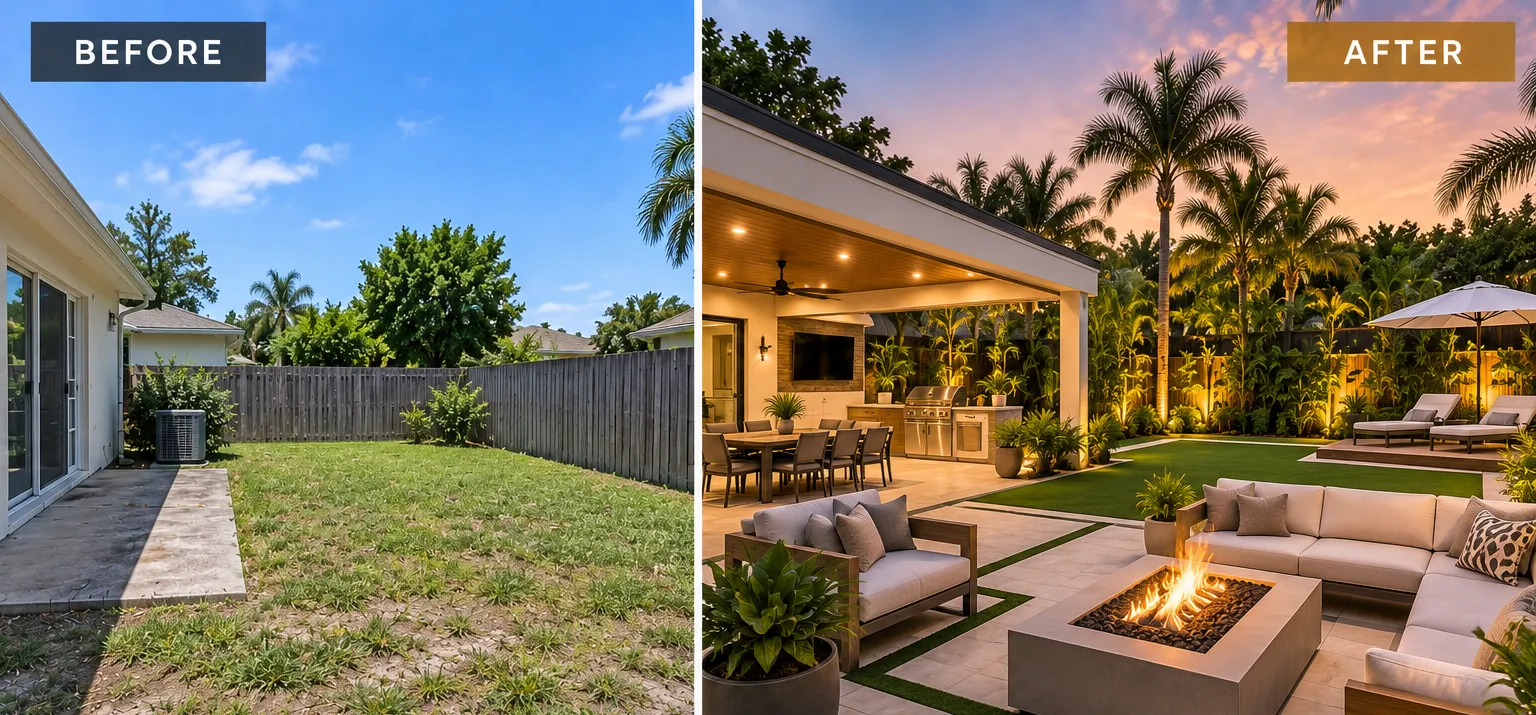
The Lot Sets the Limits
Every city limits how much of a lot a house may cover and how close it may come to each property line. Those setbacks and lot coverage limits, together with height limits and any easements across the property, draw an invisible box, and an addition has to fit inside it. Two houses of the same size on the same street can have very different room to grow. Reading the survey against the zoning code is the first thing a design professional does in a Potential Check when an addition is the plan.
Out or Up
An addition goes out over the yard or up over the house. Building out is usually simpler structurally but uses lot coverage and yard, and can crowd a pool or a septic drain field. Building up keeps the yard but asks the existing foundation and walls to carry a new floor, which a structural engineer has to confirm, and it must respect the height limit. Which is right depends on the lot, the structure and how you want the finished home to live.
Flood Zones and Additions
In a flood zone, an addition counts as an improvement under the FEMA 50% rule. If the cost of the addition, together with other work in the same project, reaches half the market value of the existing structure, the whole building may have to meet current flood elevation requirements, not only the new part. Some communities also count improvements over a period of years rather than one permit at a time. The local floodplain administrator makes the determination, and it should be asked before you buy.
Systems, Septic and Matching the House
More space needs more capacity. The electrical service and the air conditioning are sized for the house as it is, and added bedrooms on a septic system can require a larger system and health department approval. The design work also decides whether the addition looks added: matching rooflines, window proportions, floor levels and exterior materials is what separates a house that grew gracefully from one with a box attached.
Guest Houses and Detached Structures
A detached guest house, studio or garage apartment is governed by the same zoning box plus the city’s own rules on accessory structures and accessory dwelling units, which vary widely across South Florida. Some cities allow a second kitchen and a rental; others allow neither. If a guest house or an income unit is part of your plan, the city’s rule for the specific property decides it, and we check that before the offer.
Start My Project
A few questions about where and how you want to live. An agent reads every answer and follows up personally. Nothing here asks about credit, income or debts.
Prefer to talk? (786) 914-1017 · sales@breakthrurealty.com
Frequently Asked Questions
- How do I know if a house can take an addition?
- By comparing a current survey of the lot with the city’s zoning rules for setbacks, lot coverage and height, and by having a structural engineer look at the house if you plan to build up. A design professional does this in the Potential Check, during your inspection period.
- Is it cheaper to add on or to buy a bigger house?
- It depends on the neighborhood and the addition. The comparison is the purchase price plus the full cost of the addition from written bids, set against what larger homes on the same streets sell for. In neighborhoods where larger homes rarely come up for sale, adding on may be the only way to get the space in that location.
- Does an addition need a permit in Florida?
- Yes. An addition needs signed and sealed drawings, a building permit and inspections, and in a flood zone it also needs the floodplain review. A licensed contractor pulls the permit.
- Can I add a second story to a single-story house?
- Sometimes. A structural engineer has to confirm that the foundation and walls can carry it or specify how to strengthen them, and the result must stay within the height limit for the property.
BreakThru Realty is a licensed Florida real estate brokerage. Design and construction are performed by licensed, insured professionals you choose, under your own agreements with them.
More From BreakThru Dream Home Project
- BreakThru Dream Home Project
- How It Works
- The Potential Check
- Homes With Potential
- Analyzer & Visualizer
- Refresh & Remodel
- Whole-Home Renovation
- Teardown & Build
- Renovation Financing
- Watch the Series
- Projects & Before-and-After
- Partner Network
- Start My Project
- The FEMA 50% Rule
- Buying a Fixer-Upper in a Flood Zone
- Teardown or Renovate?
- Condo Renovation Approvals
Related on BreakThru Realty
- How BreakThru Realty works with buyers
- Search every South Florida home for sale
- New construction homes for sale
- Florida homebuyer programs
- Broward County real estate
- Miami-Dade County real estate
- Palm Beach County real estate
- Martin County real estate
- St. Lucie County real estate
- Indian River County real estate