10250 El Paraiso Place, Delray Beach, FL 33446
$16,500,000 · Active
- 7 beds
- 9 baths
- 10,188 sq ft
- 160 days on market
- Single Family Residence
- Built 2026
- New Construction
- HOA $685/mo
- Lot 221,284.8 sq ft
- 18,793 sq ft total
- 4 garage spaces
- Palm Beach County
- MLS# B26035467
- Tierra Del Rey Estates South
About this home
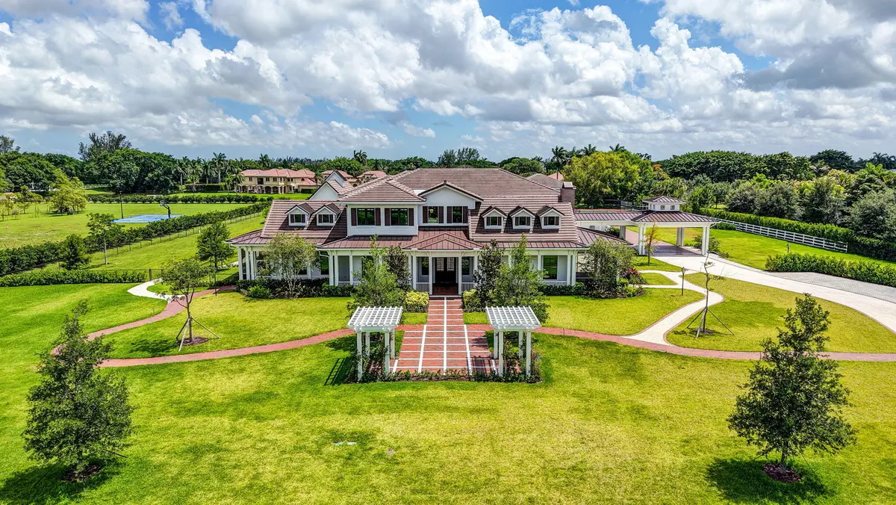
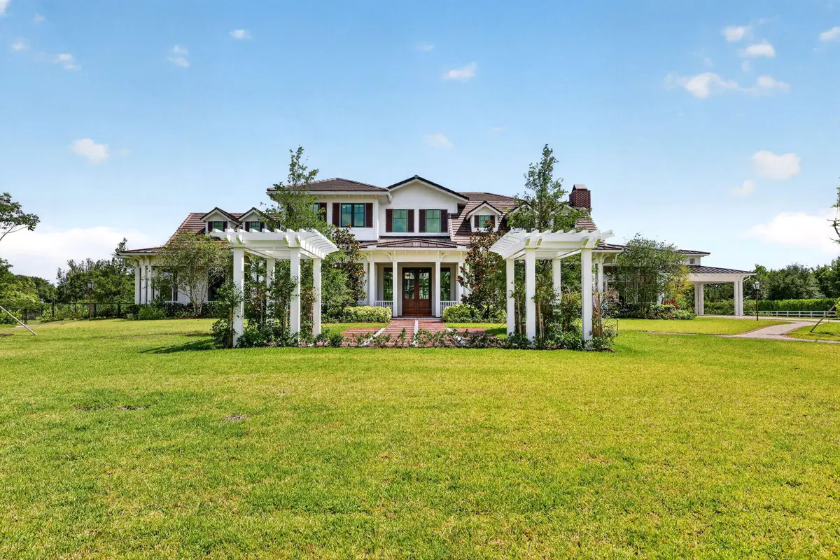
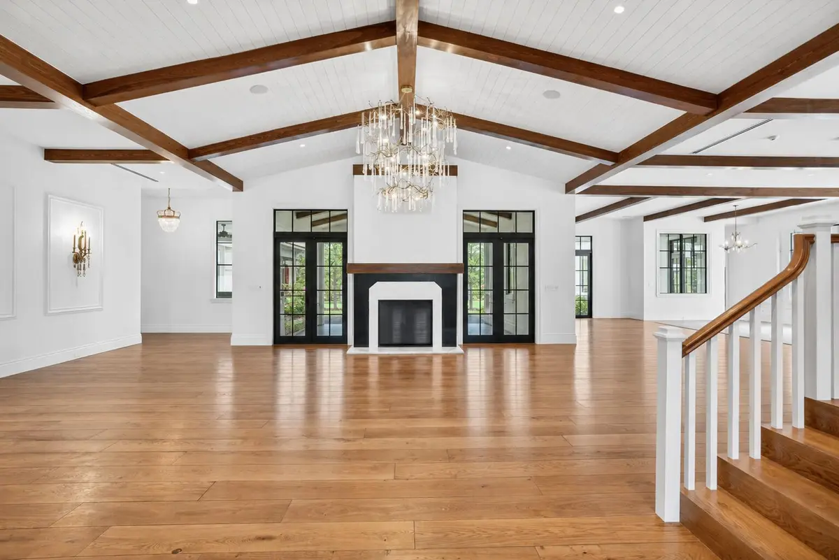
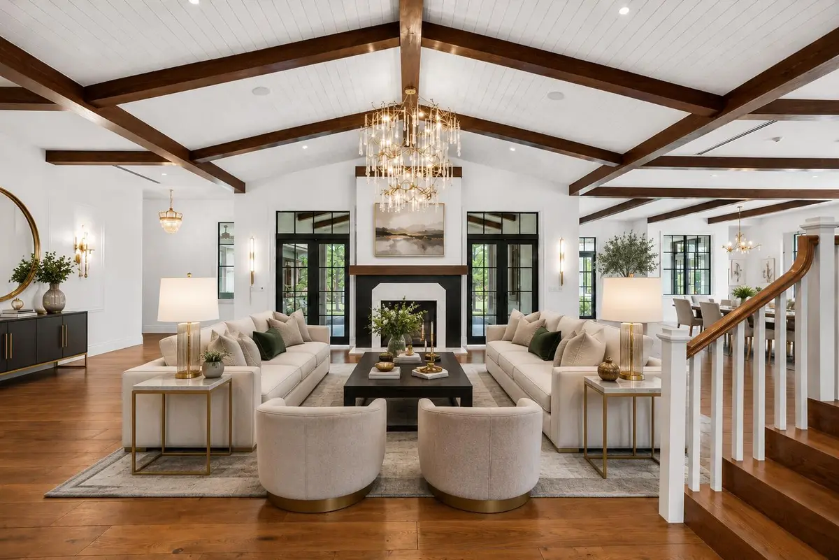
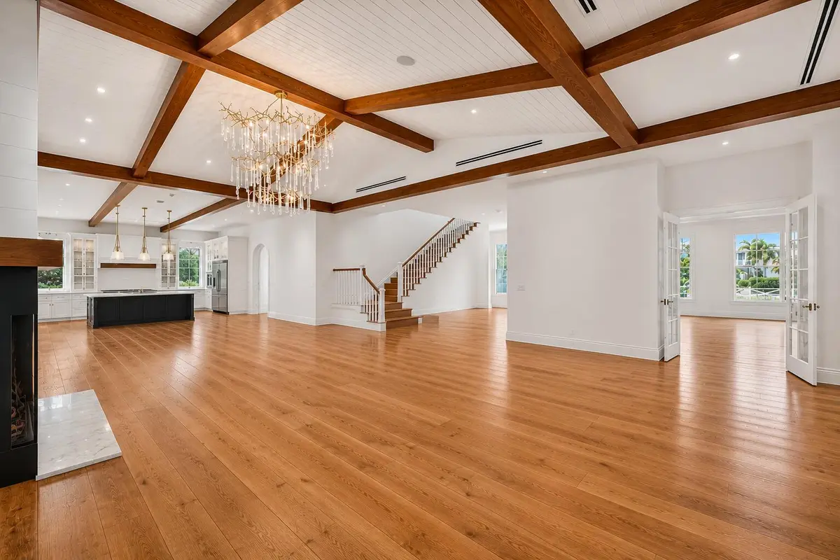
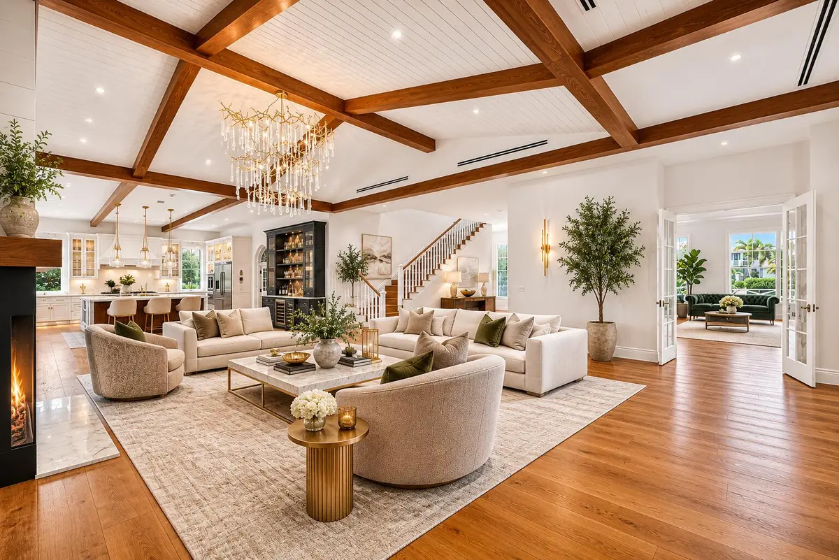
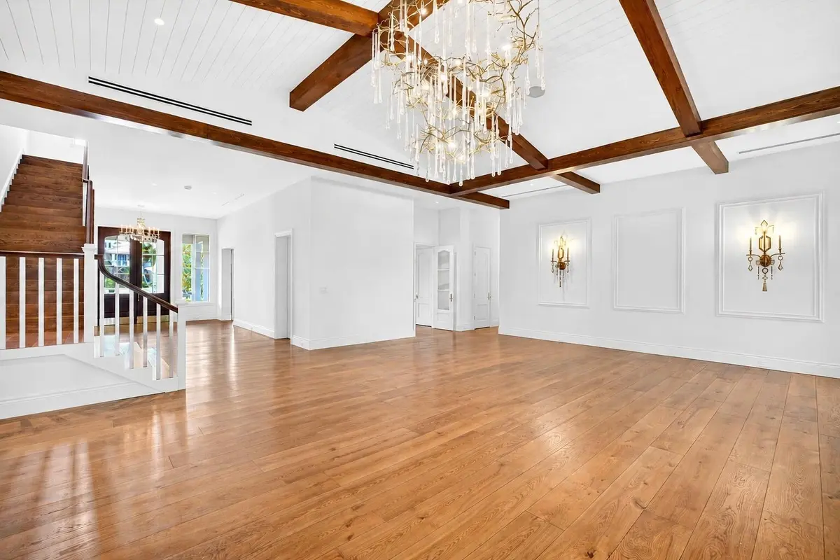
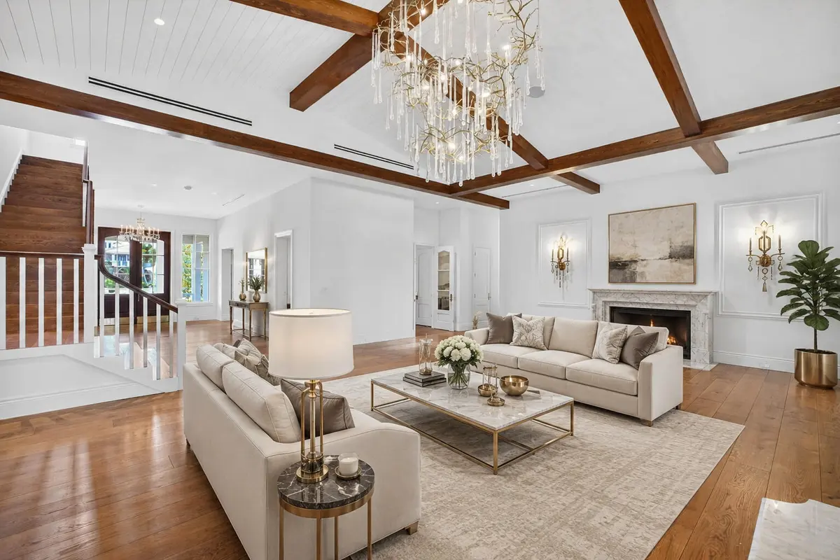
Brand New Construction, Luxury 20,000-square-foot ranch-inspired estate located on 5.08 Acres, was conceived and constructed as a layered family compound within an exclusive gated equestrian community in Tierra Del Rey. This creative masterpiece, balances architectural scale with warmth, functionality, and timeless character, and creating a residence that balances grand-scale entertaining with the intimacy of everyday ranch-inspired living. The estate includes a 10,188-a/c square-foot main residence, features 7 Bedrooms, 8 Full baths and 2 powder rooms plus 4 car garage with Porte Cochere, detached guest house and gym, discreet staff quarters, expansive covered outdoor living areas, and resort-style recreational amenities including Salt-Chlorinated pool/spa, tennis and pickleball court. The construction process emphasized precision craftsmanship and highly customized detailing throughout. Traditional ranch and barn-inspired architectural elements—including shutters, equestrian fencing, and barn doors—were custom fabricated in aluminum to preserve the authentic aesthetic while ensuring durability and minimal maintenance. Exposed cypress beams and trusses were paired with a poured concrete structural system, blending old-world ranch character with long-term durability and performance. Material selections were intentionally layered to create an aged ranch aesthetic through durable modern applications. Cristallo quartzite, Pompeii quartz, butcher block accents, engineered wood flooring, brick-style pavers, marble, and natural wood tones introduce depth, texture, and authenticity throughout the residence. The kitchen centers around a La Cornue range paired with Viking appliances, blending high-performance functionality with strong visual presence. Three custom fireplaces featuring tile surrounds and wood mantels further anchor the entertaining spaces throughout the home. The estate further integrates luxury performance features including a mahogany wood and glass entry door, Rohl plumbing fixtures, integrated Sonos audio, whole-house water filtration, a 48kW Generac generator, screened outdoor living areas, and a resort-style pool and spa equipped with gas and electric heaters, salt chlorination, spa blower systems, and Jandy iAquaLink automation. In more intimate spaces, materials become increasingly expressive. The primary bathroom features a full-height floral slab installation requiring expert planning, fabrication, and installation. Antique doors and repurposed dresser vanities sourced by the client became some of the project's most technically demanding elements, requiring extensive custom fabrication and intricate detailing to preserve their original charm while functioning seamlessly within a modern luxury residence. Fine Art, Schonbek, and John-Richard lighting fixtures, stained glass doors, and layered lighting compositions further emphasize architectural lines and curated focal points. One of the project's most creative construction challenges involved transforming two originally planned storage rooms into fully integrated lounge and game spaces mid-construction. This required the seamless incorporation of custom cabinetry, plumbing, HVAC, electrical, finished walls, and flooring while maintaining continuity with the home's architectural language and level of finish. Functional areas—including the butler's pantry, laundry room, service spaces, and outdoor entertaining areas—were executed with the same level of refinement as the primary living spaces, resulting in a residence where craftsmanship, architectural intent, and lifestyle seamlessly converge. Boral "Saxony 900" large profile Flat Cement Roof Tile - Drexel Metals 24-gauge Galvanized Kynar Finished and Marvin Impact Windows and Doors. Materials & Features • Three Custom Gas Fireplaces & Outdoor Fire Pit • Custom Cabinetry Throughout • Refurbished Antique Doors & Furniture-Style Vanities • La Cornue Range • Viking Appliances Including Oven, Refrigerator, Freezer & Dishwasher • Schonbek Lighting Fixtures • John-Richard Designer Lighting • Mahogany Wood & Glass Double Front Entry Door • Stained Walnut Wood Detailing • Four-Car Garage • 48kW Generac Generator • Rohl Plumbing Fixtures • Whole-House Water Filtration System • Sonos Integrated Sound System • Security & Alarm System • Sauna • Screened Patios & Expansive Outdoor Living Areas • Tennis & Pickleball Court • Septic System Countertop & Surface Materials • Cristallo Quartzite • Crystallus Fire • Pompeii Quartz • Butcher Block • Marble Pool & Spa Features • Resort-Style Pool & Spa • Gas & Electric Pool Heaters • Spa Blower System • Salt Chlorination System • Jandy iAquaLink Smart Pool Automation System. * Some photos have been virtually staged for inspiration.*
Video Tour
Features
- Bar
- Built-in Features
- Cathedral Ceiling(s)
- High Ceilings
- Kitchen Island
- Pantry
- Vaulted Ceiling(s)
- Wet Bar
- Walk-In Closet(s)
- Closet Cabinetry
- Storage
- Built-in Barbecue
- Barbecue
- Outdoor Kitchen
- Other
- Tennis Court(s)
- Custom Lighting
- Other
- Lake Front
- Fenced
- In Ground
- Pool/Spa Combo
- Salt Water
- Chlorination - Auto
- Private
Schools
- Elementary: Sunrise Park
- Middle: Eagles Landing
- High: Olympic Heights
Presented by
BreakThru Realty · (786) 914-1017
Courtesy of
Kingdom Living Properties, LLC · landinvestor411@gmail.com · Listing agent: Thomas DiBucci
 All listings featuring the BMLS logo are provided by BeachesMLS, Inc. This information is not verified for authenticity or accuracy and is not guaranteed. Copyright © 2026 BeachesMLS, Inc. IDX information is provided exclusively for consumers' personal, non-commercial use and may not be used for any purpose other than to identify prospective properties consumers may be interested in purchasing. Data is deemed reliable but is not guaranteed accurate by BeachesMLS. Listings held by brokerage firms other than BreakThru Realty carry the name of the listing broker.
Schedule a showing
Call or text BreakThru Realty at (786) 914-1017 or email sales@breakthrurealty.com to see 10250 El Paraiso Place.
Before You Make an Offer
Own a Lakefront Home?
Lakefront buyers are not boaters looking for the ocean; they want the view, the quiet, the shoreline and the yard, and they ask what the lake rules allow. If you own a home on a lake, a broker can check it against what the buyers working with BreakThru Realty have asked us to find, and show you how a lakefront home is positioned for the buyers who value it.
BreakThru Realty works with hundreds of prequalified buyers searching for properties. Before you list, a broker reviews what you own, the market around it and whether an existing buyer's requirements match. If none does, you see how we would position it to reach other qualified buyers.
Find Out If We Have Your Buyer · Discuss Selling With BreakThru Realty
A potential match is a conversation, not an offer, until the buyer sees your property and makes one. No buyer is named and nothing about your property or business is shared until you decide to proceed.
Questions About 10250 El Paraiso Place
- How much is 10250 El Paraiso Place?
- 10250 El Paraiso Place is listed at $16,500,000, which is about $1,620 per square foot. The listing page shows comparable active listings and recent closed sales nearby so you can judge the asking price against what buyers have actually paid.
- What are the association fees at 10250 El Paraiso Place?
- The listing reports an association fee of $685 per month. Confirm what the fee covers, the reserve funding and any pending special assessments before you make an offer; for a condo, ask for the milestone inspection report as well.
- What are the property taxes on 10250 El Paraiso Place?
- The listing reports annual property taxes of $15,423 for 2025. Taxes are reassessed at the sale price after a purchase, so a new owner's bill can differ from the current owner's; use the mortgage calculator on this page for an estimate.
- When was 10250 El Paraiso Place built?
- 10250 El Paraiso Place was built in 2026 and the listing describes its condition as new construction. Age matters for insurance and financing in Florida: ask about the roof, the electrical panel and, for a condo built before the current code, the building's structural reserve study.
- How long has 10250 El Paraiso Place been on the market?
- 10250 El Paraiso Place has been listed for 160 days, and the asking price has been reduced from $17,995,000. Days on market and price changes are the first signals of how much room there is to negotiate.
- Is 10250 El Paraiso Place waterfront?
- Yes. The listing describes the water as other lake front. For a home with dockage, confirm the water depth at low tide, the seawall condition and whether the route to the inlet passes under any fixed bridges before you offer.
- Which schools serve 10250 El Paraiso Place?
- The MLS lists Sunrise Park (elementary), Eagles Landing (middle), Olympic Heights (high). School assignments are set by the district and can change; verify them with the school board before you rely on them.
Explore
- Delray Beach real estate & homes for sale
- Delray Beach Single-Family Homes for Sale
- Delray Beach Waterfront Homes & Condos for Sale
- Delray Beach Waterfront Single-Family Homes for Sale
- Delray Beach Lakefront Homes for Sale
- Delray Beach Luxury Homes for Sale
- Delray Beach New Construction Homes & Condos for Sale
- Delray Beach Pool Homes for Sale
- Delray Beach Homes in Gated Communities
- Delray Beach Golf Course Homes for Sale
- Delray Beach 5+ Bedroom Homes for Sale
- Delray Beach Homes for Sale Above $5,000,000
- Recently sold homes in Delray Beach
- Sell your Delray Beach home
- Delray Beach housing market report
- 33446 homes for sale
- Palm Beach County real estate
- Palm Beach County housing market
- What is my home worth?
- Mortgage calculator
- All BreakThru Realty listings
Similar Homes Nearby
- 1117 BEACH Drive, Delray Beach, FL 33483 · $15,875,000 · 5 bd · 7.5 ba · 6,301 sq ft
- 944 S Ocean Boulevard, Delray Beach, FL 33483 · $15,495,000 · 7 bd · 8 ba · 7,398 sq ft
- 1080 Lake Drive, Delray Beach, FL 33444 · $14,995,000 · 5 bd · 5 ba · 5,044 sq ft
- 201 Palm Trail, Delray Beach, FL 33483 · $12,950,000 · 6 bd · 8.5 ba · 5,550 sq ft
Explore Nearby
Nearby Cities
- Boca Raton Single-Family Homes for Sale
- Village of Golf Single-Family Homes for Sale
- Highland Beach Single-Family Homes for Sale
- Parkland Single-Family Homes for Sale
- Boynton Beach Single-Family Homes for Sale
- Gulf Stream Single-Family Homes for Sale
- Briny Breezes real estate
- Deerfield Beach Single-Family Homes for Sale
Delray Beach Neighborhoods
- Lake Ida homes for sale
- Seagate homes for sale
- The Hamlet homes for sale
- Osceola Park homes for sale
- Pineapple Grove homes for sale
- Del-Ida Park homes for sale
- Dell Park homes for sale
- Addison Reserve homes for sale
Nearby ZIP Codes
- 33444 homes for sale
- 33445 homes for sale
- 33483 homes for sale
- 33484 homes for sale
- 33428 homes for sale
- 33431 homes for sale
- 33432 homes for sale
- 33433 homes for sale
The 5 bedroom home at 1117 BEACH Drive, Delray Beach, FL 33483 is comparable and listed for sale at $15,875,000. Delray Beach neighborhoods include Lake Ida and Seagate. Nearby ZIP codes include 33444 and 33445. This property also neighbors Boca Raton, Village of Golf, and Highland Beach. Compare it with the Delray Beach housing market report.