9732 Phipps Lane, Wellington, FL 33414
$1,085,000 · Closed
- 5 beds
- 4 baths
- 3,333 sq ft
- Single Family Residence
- Built 2010
- HOA $46.67/mo
- Lot 10,018.8 sq ft
- MLS# B26002857
- Olympia
About this home
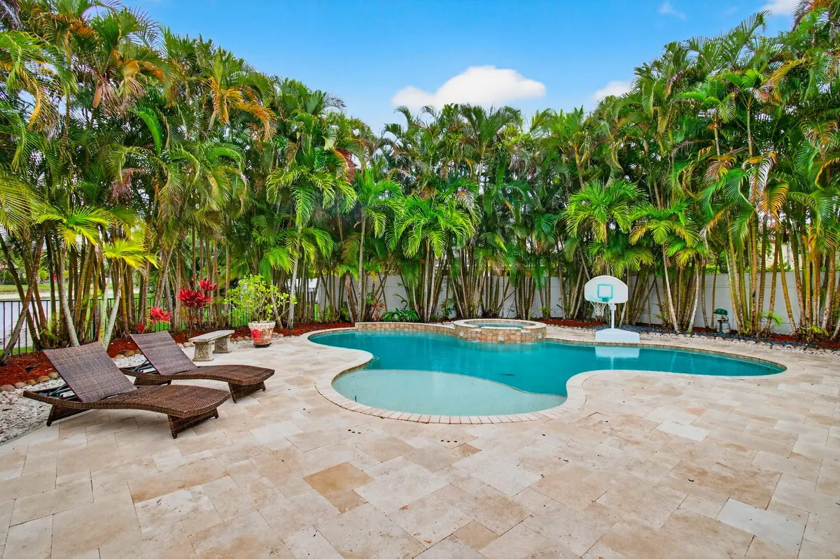
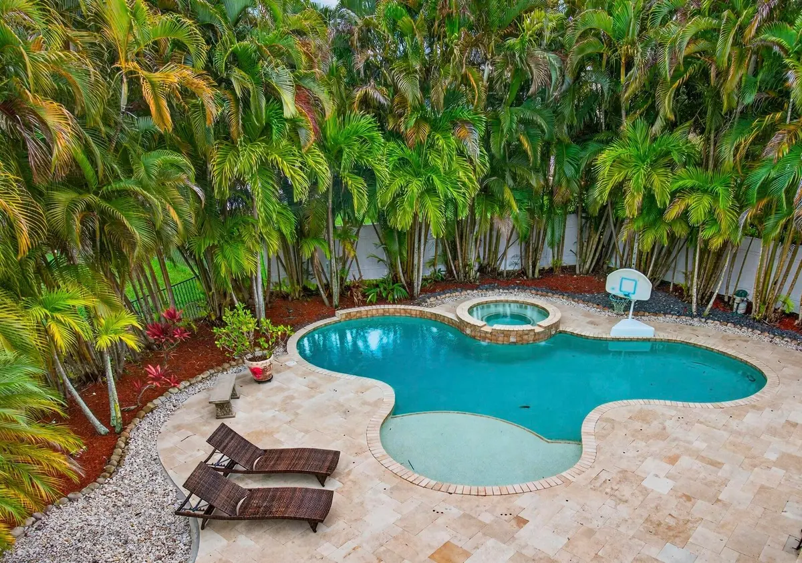
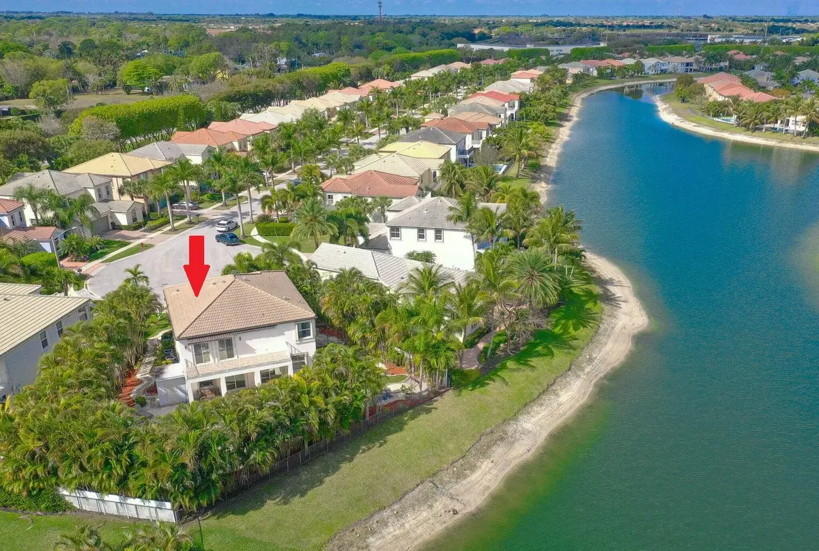
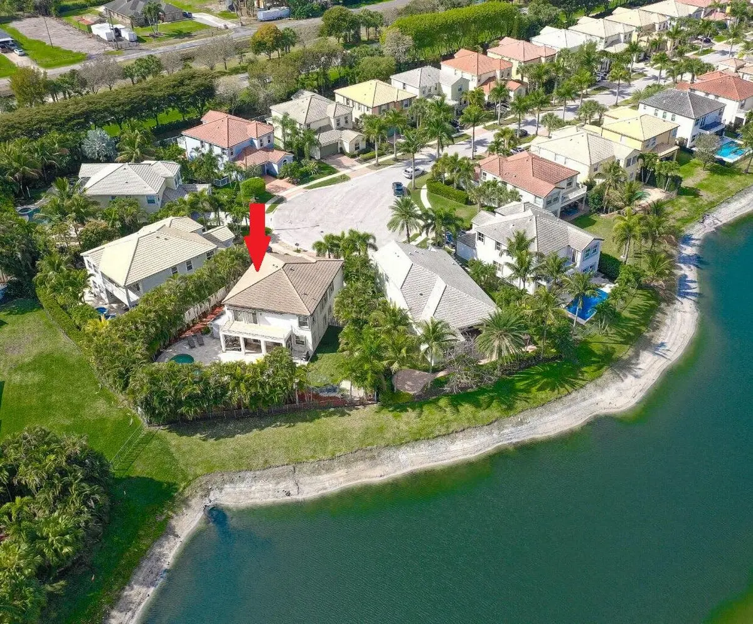
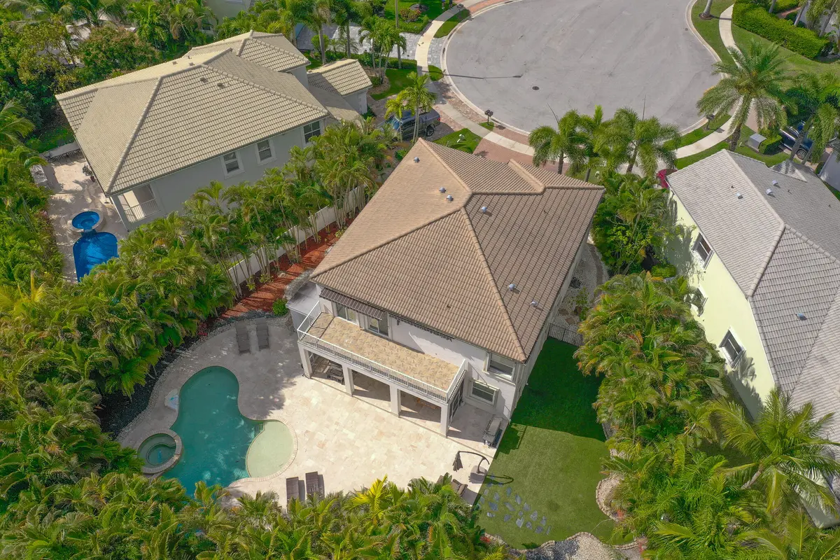
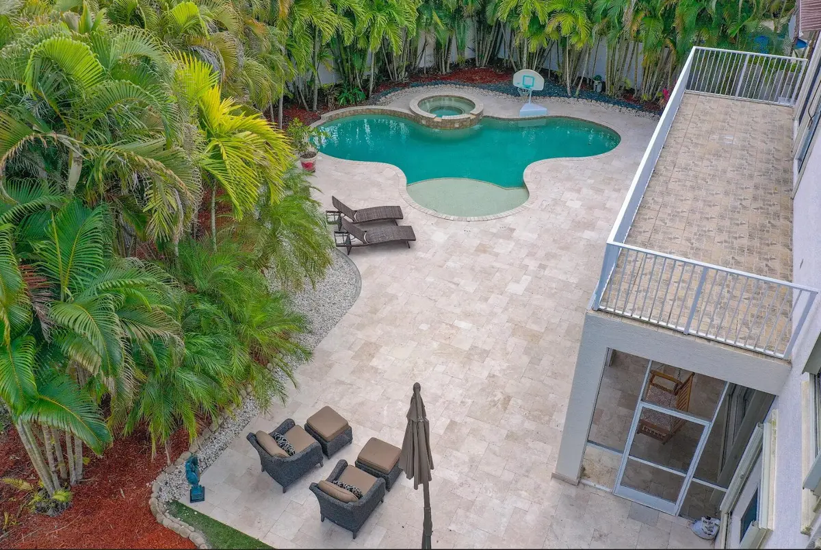
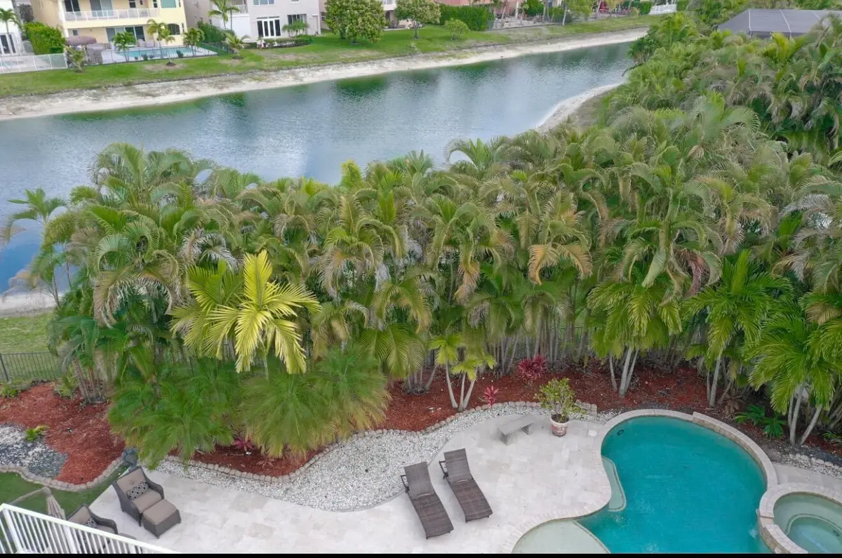
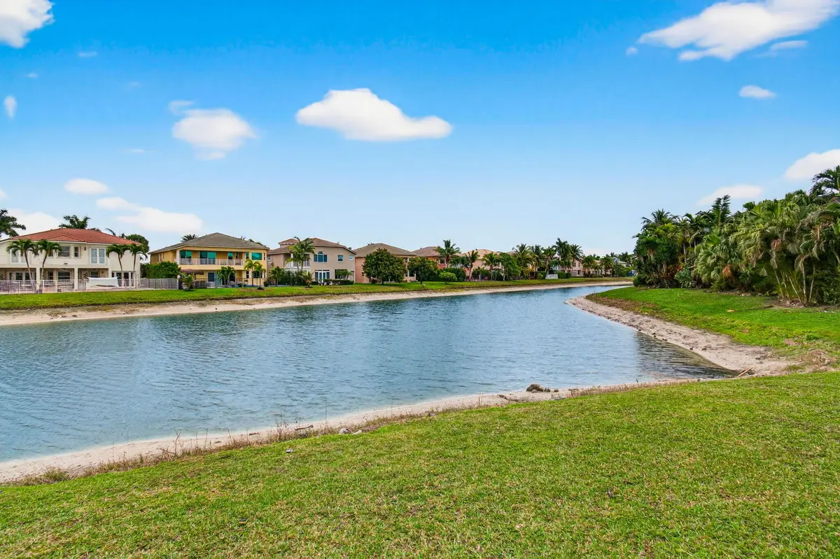
Welcome to this PICTURESQUE TROPICAL BACKYARD RETREAT overlooking tranquil lake views, designed to feel like a private resort. Set on a cul-de-sac in Olympia, this exceptional residence is highlighted by a freeform PebbleTec salt-system pool and spa, expansive travertine decking, lush tropical landscaping, and winding rock pathways that create a serene outdoor escape. Designed for effortless indoor-outdoor living, the home offers a covered patio with Phantom screens, an upper balcony with retractable awnings, and a generous side yard finished with turf, creating a beautiful low-maintenance green space. The backyard is fully fenced, providing a secure area for pets to roam and enjoy the peaceful surroundings. An 8' X 8' attached storage room provides convenient space for pool toys, outdoor equipment, and entertaining essentials. a buried PROPANE TANK efficiently heats the pool and spa and also offers the option for future generator capability. The expansive outdoor living areas create an ideal setting for entertaining, relaxing, and enjoying Florida's year-round sunshine. Inside, the home showcases quality craftsmanship and contemporary design, featuring extensive moldings, inlaid mirrors, clean lines, and an abundance of natural light. Impact sliding glass doors and an etched impact glass front entry door enhance both style and security..... The expansive kitchen is designed for both everyday living and entertaining, offering white shaker cabinetry, a massive counter-height island topped with exotic granite and abundant storage, while the surrounding counters feature sleek quartz surfaces. Stainless steel appliances include a new slide-in range, microwave, and dishwasher, along with a wine refrigerator and a built-in butler's pantry..... The main level offers a versatile fifth bedroom with a full bath, currently designed with custom built-ins and ample space for a pullout king-size sofa bed-perfect for guests, a home office, or flex space. A magnificent staircase with Mahogany steps, glass panels and rich mahogany accents creates a striking architectural feature. Beneath the staircase is a built-in nook with a decorative metal door, ideal for additional storage or even a cozy retreat for your four-legged family member. Throughout the main living areas downstairs you will find luxury vinyl plank flooring and Hybrid Plus walnut planks in the downstairs flex room and entire upstairs, with no carpet anywhere in the home..... Upstairs features a spacious loft and four additional bedrooms, including the primary suite with a private balcony overlooking the serene backyard and lake-perfect for morning coffee or evening cocktails. The primary retreat includes two custom walk-in closets and a beautifully designed spa-style bath featuring a soaking tub and a stunning shower with book-matched exotic granite and a seamless glass enclosure. All closets throughout the home are custom outfitted, and the bathrooms feature cohesive cabinetry, granite countertops, and double-sink vanities, including a guest bath with dual sinks and a Jack-and-Jill bath also featuring double sinks. Contemporary lighting, designer ceiling fans, plantation shutters, and solid-core interior doors add to the home's refined finish..... Additional highlights include two new air conditioning systems, a widened driveway accommodating three vehicles, landscape lighting, gutters, accordion shutters, security cameras, and a garage with extensive cabinetry and a beautifully finished floor. The home is also equipped with an electric vehicle charging station..... Villa Olympia offers world-class amenities, including a lagoon-style pool and spa, tennis courts, pickleball, basketball, volleyball, a playground, an indoor basketball court, and a state-of-the-art fitness center plus an outdoor entertaining patio..... HOA fees cover 24-hour gated security, recreation amenities, common area maintenance, internet, & irrigation. Walk to A-rated schools, the Wellington Green Mall, fine dining, Trader Joe's, & Whole Foods. Close to world-class equestrian events, the Wellington Tennis Center, Palm Beach Island, and more..... Meticulously maintained and move-in ready, this exceptional home offers a rare combination of thoughtful upgrades, beautiful design, and a picturesque lakefront setting.
Video Tour
Features
- Built-in Features
- Entrance Foyer
- High Ceilings
- Kitchen Island
- Pantry
- Walk-In Closet(s)
- Closet Cabinetry
- Custom Mirrors
- Roman Tub
- Upstairs Living Area
- Storage
- Awning(s)
- Lighting
- Storage
- Balcony
- Lake Access
- Lake Front
- Fenced
- Gas Heat
- Gunite
- Heated
- In Ground
- Pool/Spa Combo
- Salt Water
- Child Gate
- Equipment Included
- Free Form
- Private
Schools
- Elementary: Equestrian Trails
- Middle: Emerald Cove
- High: Palm Beach Central
Presented by
BreakThru Realty · (786) 914-1017
Courtesy of
Berkshire Hathaway Florida Realty · Listing agent: Harold W Wellman
Schedule a showing
Call or text BreakThru Realty at (786) 914-1017 or email sales@breakthrurealty.com to see 9732 Phipps Lane.
Questions About 9732 Phipps Lane
- How much is 9732 Phipps Lane?
- 9732 Phipps Lane is listed at $1,085,000, which is about $326 per square foot. The listing page shows comparable active listings and recent closed sales nearby so you can judge the asking price against what buyers have actually paid.
- What are the association fees at 9732 Phipps Lane?
- The listing reports an association fee of $47 per month. Confirm what the fee covers, the reserve funding and any pending special assessments before you make an offer; for a condo, ask for the milestone inspection report as well.
- What are the property taxes on 9732 Phipps Lane?
- The listing reports annual property taxes of $10,906 for 2025. Taxes are reassessed at the sale price after a purchase, so a new owner's bill can differ from the current owner's; use the mortgage calculator on this page for an estimate.
- When was 9732 Phipps Lane built?
- 9732 Phipps Lane was built in 2010 and the listing describes its condition as resale. Age matters for insurance and financing in Florida: ask about the roof, the electrical panel and, for a condo built before the current code, the building's structural reserve study.
- How long has 9732 Phipps Lane been on the market?
- 9732 Phipps Lane has been listed for 64 days, and the asking price has been reduced from $1,102,500. Days on market and price changes are the first signals of how much room there is to negotiate.
- Is 9732 Phipps Lane waterfront?
- Yes. The listing describes the water as lake access lake front. For a home with dockage, confirm the water depth at low tide, the seawall condition and whether the route to the inlet passes under any fixed bridges before you offer.
- Which schools serve 9732 Phipps Lane?
- The MLS lists Equestrian Trails (elementary), Emerald Cove (middle), Palm Beach Central (high). School assignments are set by the district and can change; verify them with the school board before you rely on them.
Explore
- Wellington real estate & homes for sale
- Olympia homes for sale
- Wellington Single-Family Homes for Sale
- Wellington Waterfront Homes for Sale
- Wellington Lakefront Homes for Sale
- Wellington Pool Homes for Sale
- Wellington Homes in Gated Communities
- Wellington Equestrian Homes & Horse Property for Sale
- Wellington Homes for Sale Between $1,000,000 and $1,500,000
- Olympia recent sales
- Recently sold homes in Wellington
- Sell your Wellington home
- Wellington housing market report
- 33414 homes for sale
- Palm Beach County real estate
- Palm Beach County housing market
- What is my home worth?
- Mortgage calculator
- All BreakThru Realty listings
Similar Homes Nearby
- 9133 Delemar Court, Wellington, FL 33414 · $1,250,000 · 6 bd · 4 ba · 3,963 sq ft
- 2956 Shaughnessy Drive, Wellington, FL 33414 · $729,900 · 4 bd · 3 ba · 2,661 sq ft
- 2816 Pillsbury Way, Wellington, FL 33414 · $1,495,000 · 6 bd · 7 ba · 5,716 sq ft
- 1012 Raleigh Way, Wellington, FL 33414 · $1,078,109 · 5 bd · 5 ba · 2,994 sq ft
Recently Sold Nearby
- 9137 Delemar Court, Wellington, FL 33414 · Sold $1,225,000 · 6 bd · 4 ba · 3,963 sq ft
- 2910 Payson Way, Wellington, FL 33414 · Sold $905,000 · 5 bd · 4 ba · 3,365 sq ft
- 9870 Shepard Place, Wellington, FL 33414 · Sold $870,000 · 5 bd · 3 ba · 3,662 sq ft
- 9867 Woolworth Court, Wellington, FL 33414 · Sold $780,000 · 4 bd · 3 ba · 3,035 sq ft
Explore Nearby
Nearby Cities
- Lake Worth Beach Single-Family Homes for Sale
- Boynton Beach Single-Family Homes for Sale
- West Palm Beach Single-Family Homes for Sale
- Palm Beach Single-Family Homes for Sale
- Palm Beach Gardens Single-Family Homes for Sale
- Delray Beach Single-Family Homes for Sale
- North Palm Beach Single-Family Homes for Sale
- Boca Raton Single-Family Homes for Sale
More Wellington Neighborhoods
- Buena Vida homes for sale
- Palm Beach Polo & Country Club homes for sale
- Grand Prix Village homes for sale
- Equestrian Club Estates homes for sale
- Saddle Trail Park homes for sale
- Paddock Park homes for sale
- Rustic Ranches homes for sale
- Southfields homes for sale
Nearby ZIP Codes
- 33460 homes for sale
- 33426 homes for sale
- 33435 homes for sale
- 33436 homes for sale
- 33437 homes for sale
- 33472 homes for sale
- 33473 homes for sale
- 33401 homes for sale
The 6 bedroom home at 9133 Delemar Court, Wellington, FL 33414 is comparable and listed for sale at $1,250,000. Another comparable home, 9137 Delemar Court, Wellington, FL 33414, sold for $1,225,000 in May 2026. Other Wellington neighborhoods include Buena Vida and Palm Beach Polo & Country Club. Nearby ZIP codes include 33460 and 33426. This property also neighbors Lake Worth Beach, Boynton Beach, and West Palm Beach. Compare it with the Wellington housing market report.