5202 S Sterling Ranch Circle, Davie, FL 33314
$2,675,000 · Active
- 5 beds
- 3.5 baths
- 4,041 sq ft
- 18 days on market
- Single Family Residence
- Built 2019
- New Construction
- HOA $800/mo
- Lot 30,927.6 sq ft
- 5,589 sq ft total
- 4 garage spaces
- Broward County
- MLS# A12104938
- Sterling Ranch
About this home
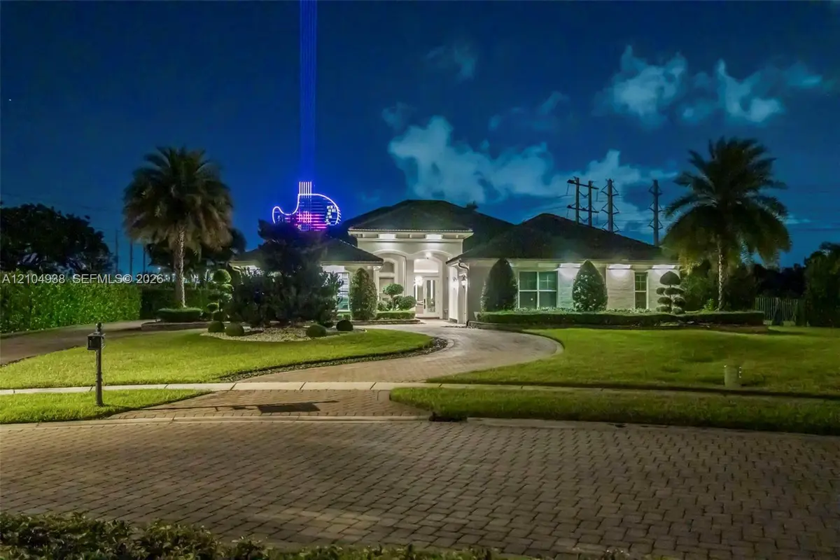
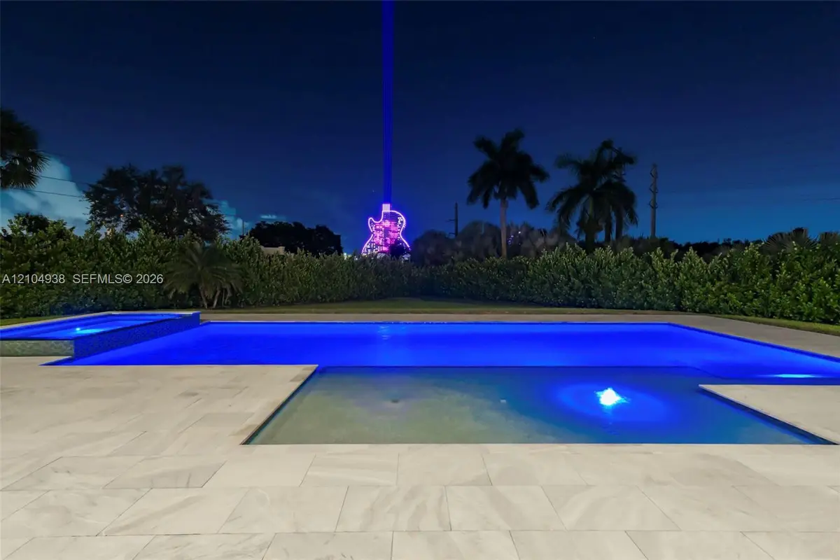
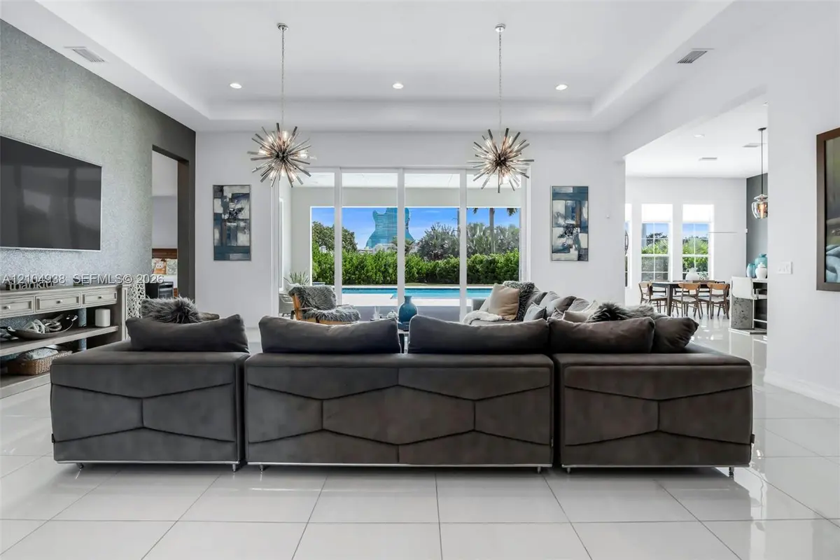
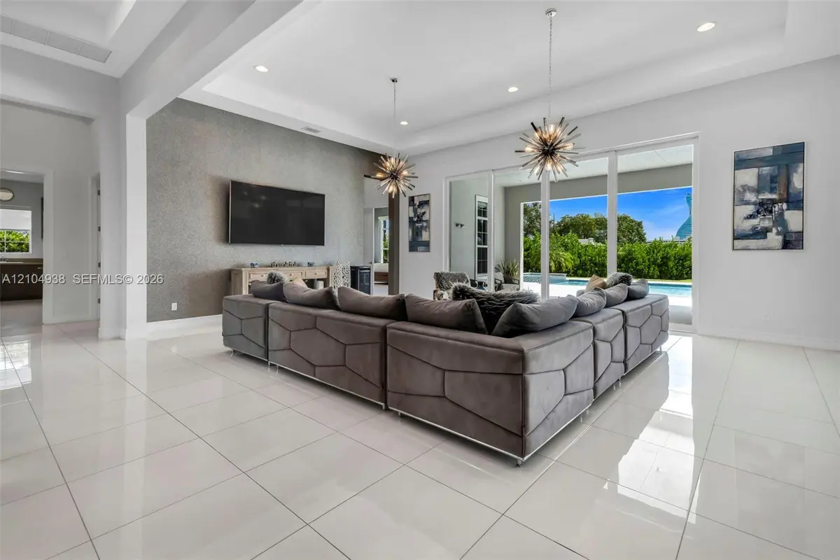
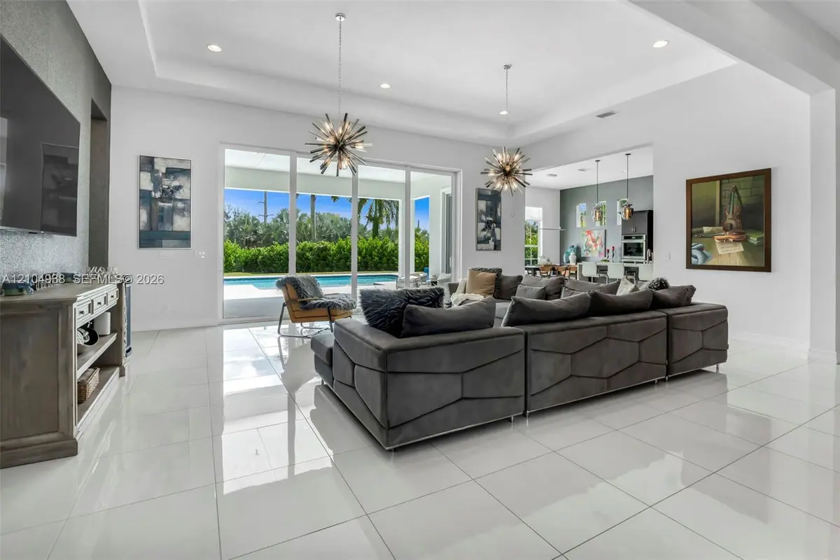
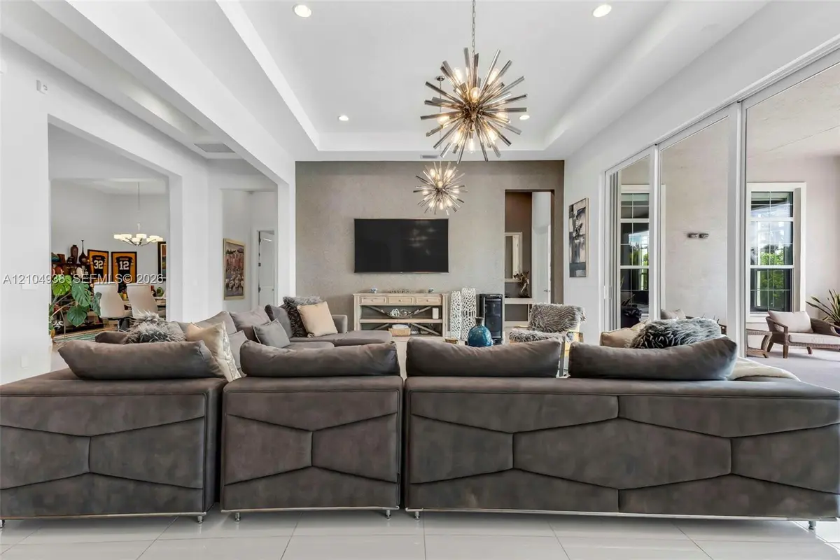
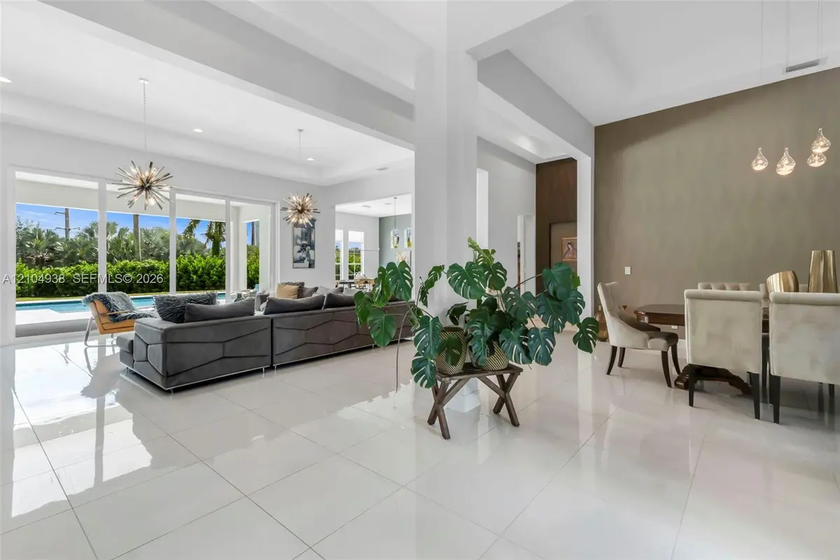
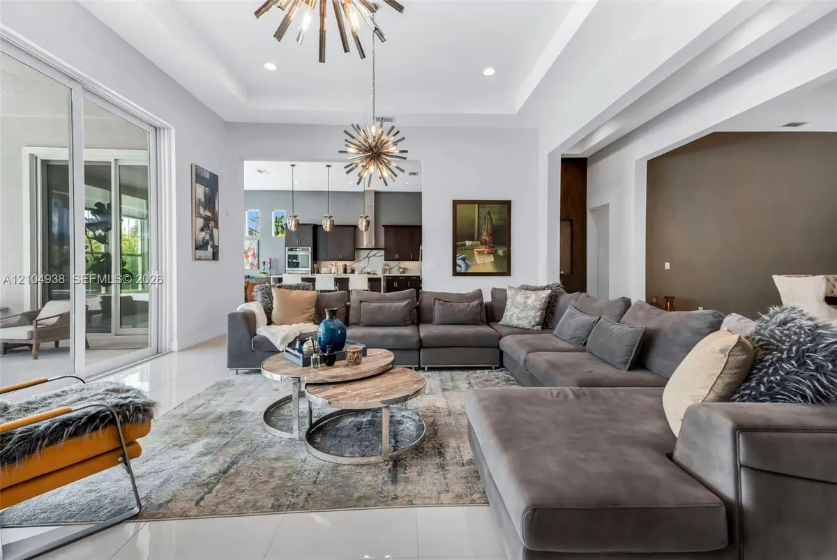
Enjoy spectacular views of the iconic Hard Rock Guitar from the living room, pool, and backyard of this gorgeous custom home in Davie’s gated Stirling Ranch community. Built in 2019, this one-level residence features 5 bedrooms, 3.5 baths, and an inviting open-concept layout that blends luxury, comfort, and effortless entertaining. The gourmet kitchen is appointed with luxury appliances and complements the home’s flowing design. Situated on an oversized corner lot on a cul-de-sac, the property offers generous outdoor space for relaxing poolside, hosting gatherings, and enjoying the remarkable views. Whether entertaining guests or unwinding at home, the distinctive Guitar backdrop makes this setting truly special. Just minutes from Hard Rock Casino, this beautiful residence offers an exceptional combination of modern elegance, space, and location.
Features
- Built-in Features
- High Ceilings
- Kitchen Island
- Pantry
- Walk-In Closet(s)
- Bedroom Layout - Split
- Closet Cabinetry
- In Ground
Schools
- Elementary: Davie
- Middle: Driftwood
- High: Hollywood Hills
Presented by
BreakThru Realty · (786) 914-1017
Courtesy of
Real Broker LLC · flbroker@therealbrokerage.com · Listing agent: Sandra E Rathe
 All listings featuring the BMLS logo are provided by BeachesMLS, Inc. This information is not verified for authenticity or accuracy and is not guaranteed. Copyright © 2026 BeachesMLS, Inc. IDX information is provided exclusively for consumers' personal, non-commercial use and may not be used for any purpose other than to identify prospective properties consumers may be interested in purchasing. Data is deemed reliable but is not guaranteed accurate by BeachesMLS. Listings held by brokerage firms other than BreakThru Realty carry the name of the listing broker.
Schedule a showing
Call or text BreakThru Realty at (786) 914-1017 or email sales@breakthrurealty.com to see 5202 S Sterling Ranch Circle.
Before You Make an Offer
Your Buyer May Already Be Working With BreakThru Realty
Buyers come to BreakThru Realty searching for homes like this one, and many have shared their exact requirements with us: the neighborhood, the price, the bedrooms, the pool, the timing. If you own a home nearby and are weighing a sale, a broker can check it against those requirements before you list, and if no buyer on file fits, show you how we would reach the rest of the market.
BreakThru Realty works with hundreds of prequalified buyers searching for properties. Before you list, a broker reviews what you own, the market around it and whether an existing buyer's requirements match. If none does, you see how we would position it to reach other qualified buyers.
Find Out If We Have Your Buyer · Discuss Selling With BreakThru Realty
A potential match is a conversation, not an offer, until the buyer sees your property and makes one. No buyer is named and nothing about your property or business is shared until you decide to proceed.
Questions About 5202 S Sterling Ranch Circle
- How much is 5202 S Sterling Ranch Circle?
- 5202 S Sterling Ranch Circle is listed at $2,675,000, which is about $662 per square foot. The listing page shows comparable active listings and recent closed sales nearby so you can judge the asking price against what buyers have actually paid.
- What are the association fees at 5202 S Sterling Ranch Circle?
- The listing reports an association fee of $800 per month. Confirm what the fee covers, the reserve funding and any pending special assessments before you make an offer; for a condo, ask for the milestone inspection report as well.
- What are the property taxes on 5202 S Sterling Ranch Circle?
- The listing reports annual property taxes of $17,454 for 2025. Taxes are reassessed at the sale price after a purchase, so a new owner's bill can differ from the current owner's; use the mortgage calculator on this page for an estimate.
- When was 5202 S Sterling Ranch Circle built?
- 5202 S Sterling Ranch Circle was built in 2019 and the listing describes its condition as new construction. Age matters for insurance and financing in Florida: ask about the roof, the electrical panel and, for a condo built before the current code, the building's structural reserve study.
- How long has 5202 S Sterling Ranch Circle been on the market?
- 5202 S Sterling Ranch Circle has been listed for 18 days. Days on market and price changes are the first signals of how much room there is to negotiate.
- Which schools serve 5202 S Sterling Ranch Circle?
- The MLS lists Davie (elementary), Driftwood (middle), Hollywood Hills (high). School assignments are set by the district and can change; verify them with the school board before you rely on them.
- How do I see 5202 S Sterling Ranch Circle?
- Request a showing from this page or call BreakThru Realty and a licensed agent will arrange a private tour, in person or by video, and answer anything the listing leaves out.
To request a tour, call (786) 914-1017 or email sales@breakthrurealty.com.
Explore
- Davie real estate & homes for sale
- Davie Single-Family Homes for Sale
- Davie Luxury Homes for Sale
- Davie New Construction Homes & Condos for Sale
- Davie Pool Homes for Sale
- Davie Homes in Gated Communities
- Recently sold homes in Davie
- Sell your Davie home
- Davie housing market report
- 33314 homes for sale
- Broward County real estate
- Broward County housing market
- What is my home worth?
- Mortgage calculator
- All BreakThru Realty listings
Similar Homes Nearby
- 5301 S Sterling Ranch Circle, Davie, FL 33314 · $2,450,000 · 5 bd · 4.5 ba · 5,156 sq ft
- 11406 Canyon Maple Boulevard, Davie, FL 33330 · $2,695,000 · 5 bd · 5.5 ba · 5,213 sq ft
- 13300 SW 36th Court, Davie, FL 33330 · $2,599,990 · 5 bd · 5.5 ba · 5,000 sq ft
- 4968 Caladium Way Livingston 4, Davie, FL 33328 · $2,776,696 · 5 bd · 6.5 ba · 5,299 sq ft
Recently Sold Nearby
- 11056 Blackhawk Boulevard, Davie, FL 33328 · Sold $2,499,000 · 5 bd · 5 ba · 4,426 sq ft
- 13600 PINE MEADOW Court, Davie, FL 33325 · Sold $3,500,000 · 6 bd · 5.5 ba · 4,832 sq ft
- 3958 SW 140TH Avenue, Davie, FL 33330 · Sold $1,800,000 · 5 bd · 5 ba · 4,376 sq ft
- 15171 SW 35th Street, Davie, FL 33331 · Sold $1,700,000 · 5 bd · 4 ba · 4,225 sq ft
Explore Nearby
Nearby Cities
- Dania Beach Single-Family Homes for Sale
- Cooper City Single-Family Homes for Sale
- Plantation Single-Family Homes for Sale
- Hollywood Single-Family Homes for Sale
- West Park Single-Family Homes for Sale
- Pembroke Park Single-Family Homes for Sale
- Pembroke Pines Single-Family Homes for Sale
- Lauderhill Single-Family Homes for Sale
Davie Neighborhoods
- Hawkes Bluff homes for sale
- Long Lake Ranches homes for sale
- Rolling Hills homes for sale
- Shenandoah homes for sale
- Arrowhead homes for sale
- Village at Harmony Lake homes for sale
- Spykes Grove homes for sale
- Park City homes for sale
Nearby ZIP Codes
- 33324 homes for sale
- 33325 homes for sale
- 33328 homes for sale
- 33330 homes for sale
- 33024 homes for sale
- 33317 homes for sale
- 33331 homes for sale
- 33004 homes for sale
The 5 bedroom home at 5301 S Sterling Ranch Circle, Davie, FL 33314 is comparable and listed for sale at $2,450,000. Another comparable home, 11056 Blackhawk Boulevard, Davie, FL 33328, sold for $2,499,000 in October 2026. Davie neighborhoods include Hawkes Bluff and Long Lake Ranches. Nearby ZIP codes include 33324 and 33325. This property also neighbors Dania Beach, Cooper City, and Plantation. Compare it with the Davie housing market report.