15264 Wildwood Circle, Westlake, FL 33470
$1,199,000 · Active
- 4 beds
- 4 baths
- 3,044 sq ft
- Single Family Residence
- Built 2024
- Model: Kingfisher Grand
- HOA $482.09/mo
- Lot 9,761.796 sq ft
- 3,815 sq ft total
- 2 garage spaces
- Palm Beach County
- MLS# B26038913
- Woodlands Of Westlake
About this home
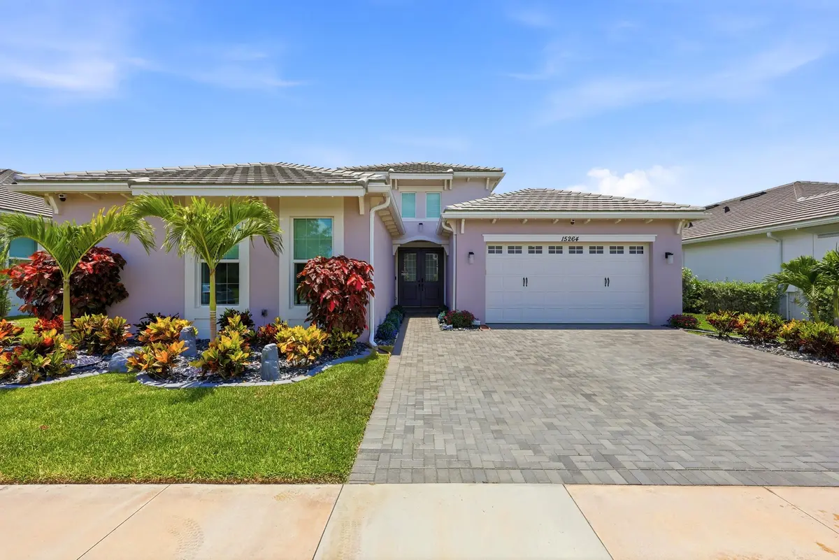
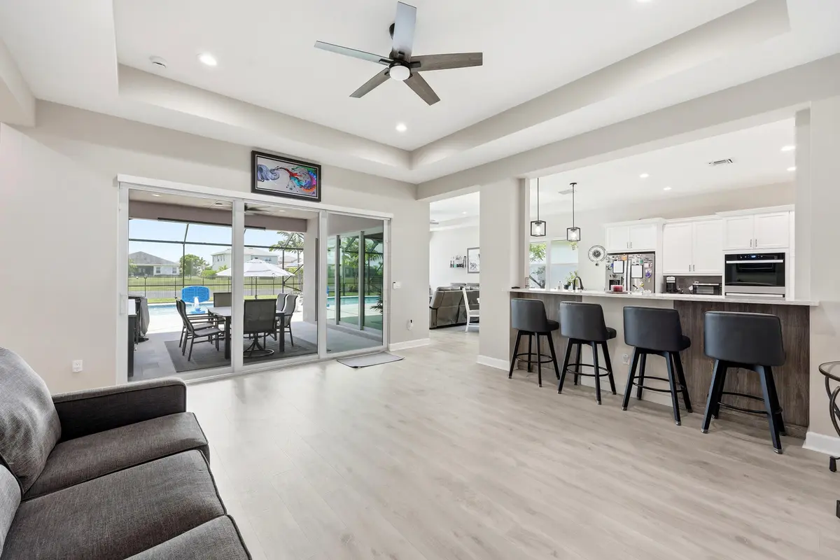
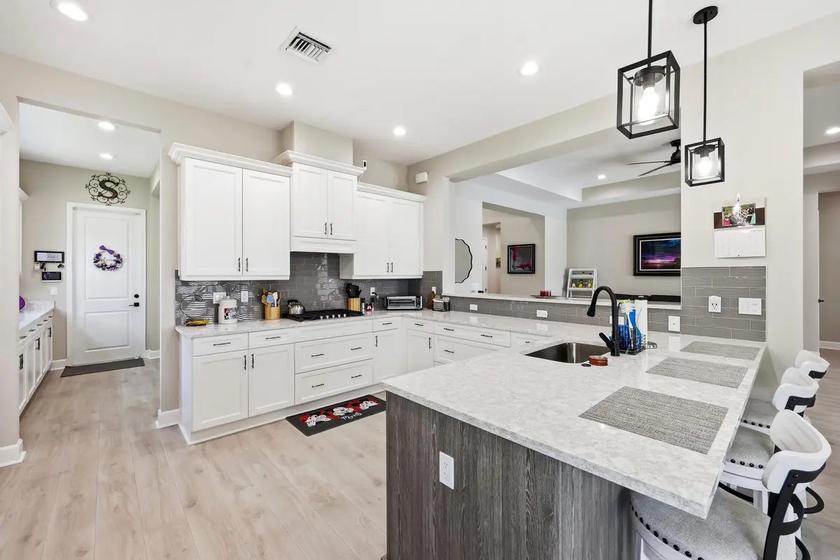
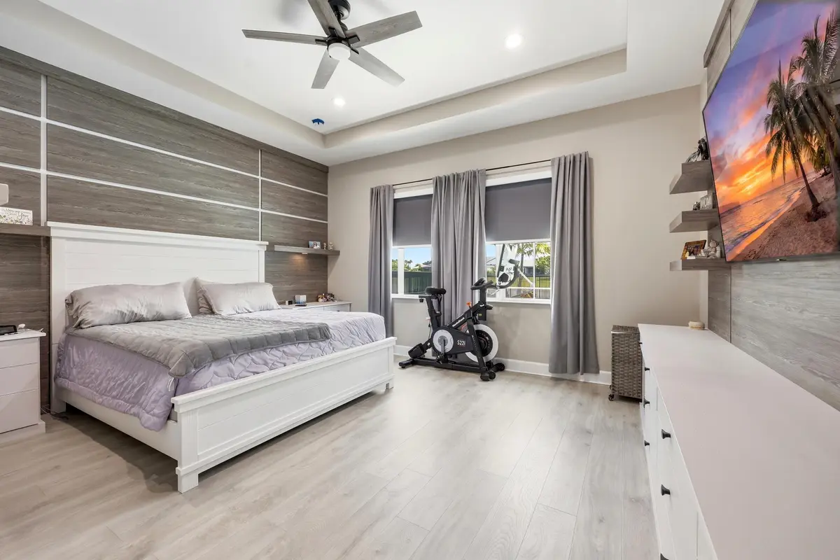
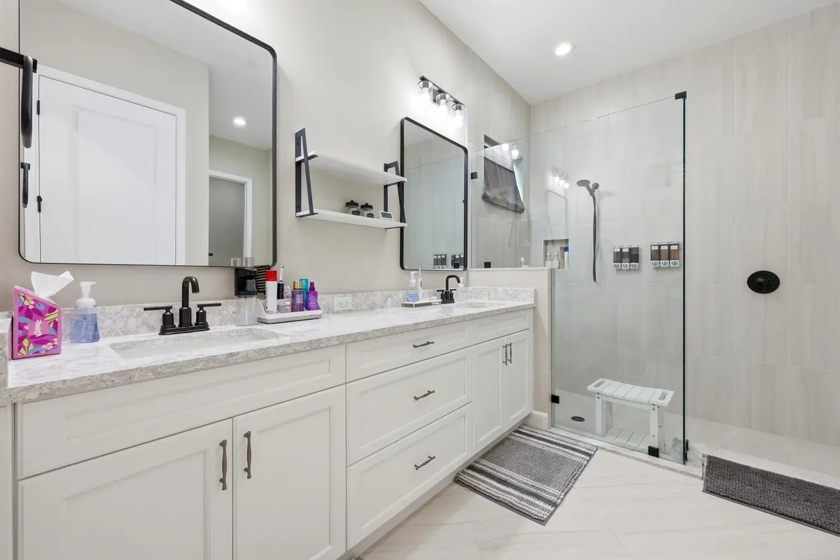
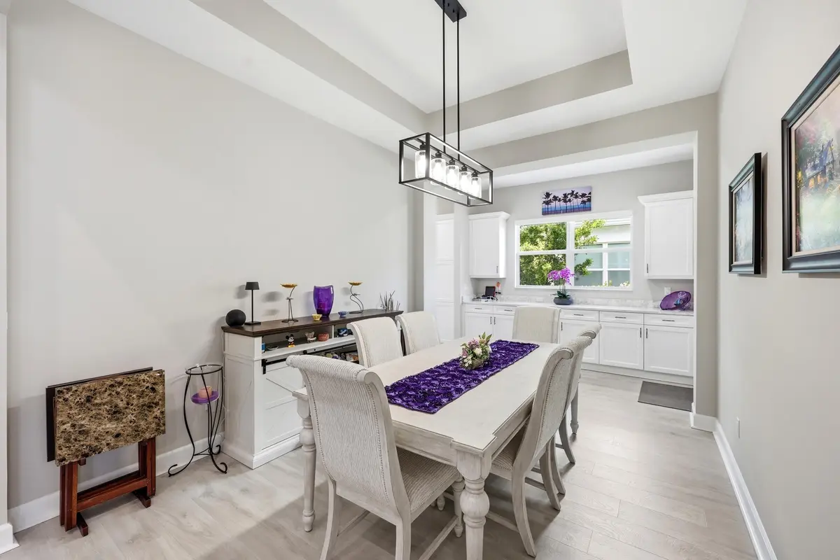
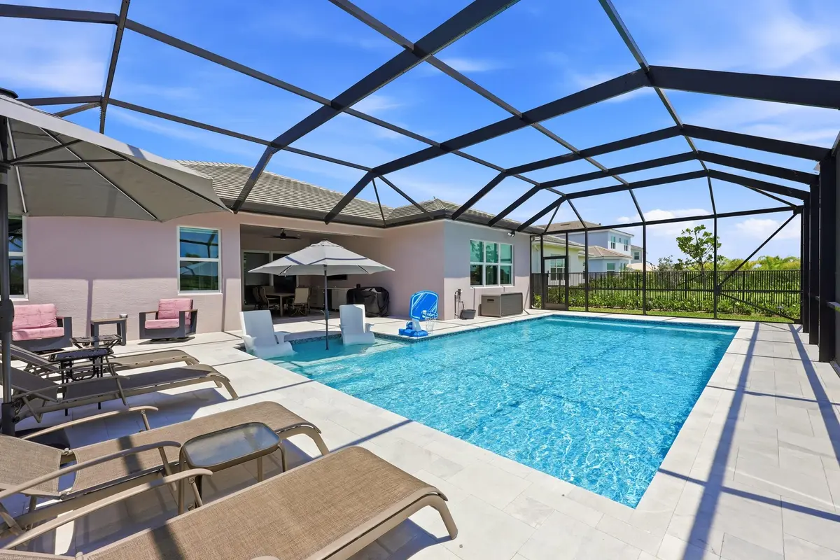
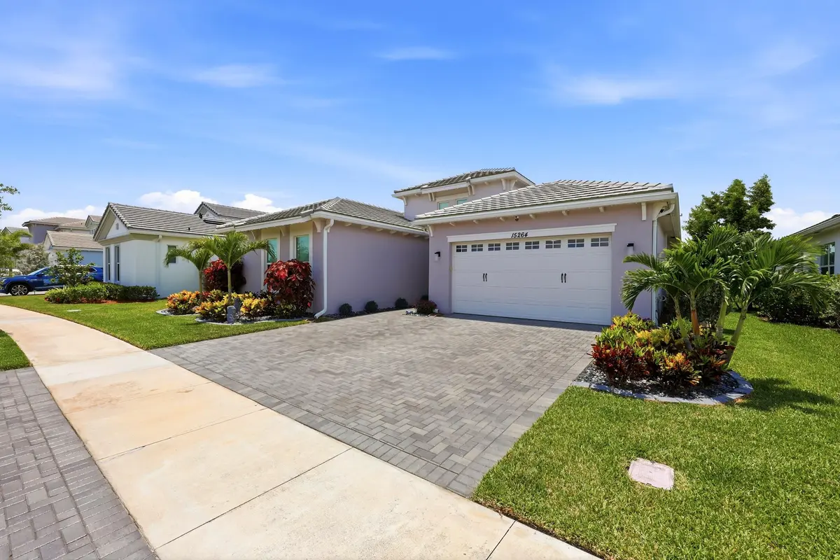
NEW PRICE $1,199,000! A rare Woodlands combination: PRIVATE POOL + LAKE VIEW + WHOLE-HOME GENERATOR! This single-story Kingfisher Grand pairs 4 bedrooms and 4 baths with a gas-heated pool, screened enclosure and fenced backyard overlooking the water. Inside, enjoy approximately $65K in custom cabinetry and built-ins, tailored closet storage, a gas range and gas fireplace, and water purification. Impact windows, an EV charger and an extended paver driveway add everyday convenience. Enjoy year-round outdoor living beside the pool and lake. Rather than choosing between a pool, water view and backup power, enjoy all three in this move-in-ready Woodlands residence, complemented by a spacious covered patio and beautifully finished interiors. See supplemental remarks for the full feature list. Built in 2024 and thoughtfully enhanced beyond builder standards, this Kingfisher Grand model offers 4 bedrooms, 4 full bathrooms, and over 3,000 square feet of beautifully designed single-story living space. What truly sets this home apart is its emphasis on comfort, convenience, and peace of mind. With approximately $65,000 in custom cabinetry and built-in storage solutions throughout the home, every space has been optimized for organization while maintaining a clean, elegant aesthetic rarely found in new construction. The open-concept floor plan centers around a chef-inspired kitchen featuring a natural gas cooktop and premium appliances, flowing seamlessly into spacious living and dining areas designed for both everyday living and entertaining. The living room is anchored by a beautiful gas fireplace, creating the perfect gathering space and adding warmth and ambiance during South Florida's cooler winter evenings. The expansive primary suite offers a luxurious retreat, while the split-bedroom layout provides privacy and comfort for family and guests alike. Step outside and experience true Florida living. The backyard showcases a heated saltwater pool with gas heating, allowing for comfortable swimming year-round while keeping operating costs and heating times significantly more efficient than electric alternatives. The entire outdoor living area is enclosed within a large screened lanai, creating a comfortable space to enjoy the waterfront views without sacrificing outdoor enjoyment. Beyond the pool area, the fully fenced backyard provides additional privacy and functionality for children, pets, and outdoor entertaining. Built for resilience and modern living, this home includes: • Whole-house generator for uninterrupted power during storms • Complete impact glass windows and doors throughout • EV charging station in the garage • Whole-home water purification and filtration system • Extended driveway providing additional parking capacity • Natural gas service for the pool heater, range, and fireplace • Custom storage solutions throughout the home • Lakefront setting with tranquil water views Located within The Woodlands at Westlake, residents enjoy resort-style amenities including a clubhouse, fitness center, resort pool, tennis courts, basketball courts, dog parks, playgrounds, walking trails, and more. This is more than just a waterfront home, it's a thoughtfully designed residence built for the way people actually live, combining luxury finishes, modern technology, storm preparedness, and exceptional functionality in one remarkable package.
Video Tour
Features
- Built-in Features
- Entrance Foyer
- Walk-In Closet(s)
- Closet Cabinetry
- Custom Lighting
- Lake Access
- Lake Front
- Fenced
- Gas Heat
- Heated
- In Ground
- Screen Enclosure
- Private
Schools
- Elementary: Golden Grove
- Middle: Osceola Creek
- High: Seminole Ridge
Presented by
BreakThru Realty · (786) 914-1017
Courtesy of
Oceanfront Real Estate & Dev I · truekristine@gmail.com · Listing agent: Kristian True
 All listings featuring the BMLS logo are provided by BeachesMLS, Inc. This information is not verified for authenticity or accuracy and is not guaranteed. Copyright © 2026 BeachesMLS, Inc. IDX information is provided exclusively for consumers' personal, non-commercial use and may not be used for any purpose other than to identify prospective properties consumers may be interested in purchasing. Data is deemed reliable but is not guaranteed accurate by BeachesMLS. Listings held by brokerage firms other than BreakThru Realty carry the name of the listing broker.
Schedule a showing
Call or text BreakThru Realty at (786) 914-1017 or email sales@breakthrurealty.com to see 15264 Wildwood Circle.
Questions About 15264 Wildwood Circle
- How much is 15264 Wildwood Circle?
- 15264 Wildwood Circle is listed at $1,199,000, which is about $394 per square foot. The listing page shows comparable active listings and recent closed sales nearby so you can judge the asking price against what buyers have actually paid.
- What are the association fees at 15264 Wildwood Circle?
- The listing reports an association fee of $482 per month. Confirm what the fee covers, the reserve funding and any pending special assessments before you make an offer; for a condo, ask for the milestone inspection report as well.
- What are the property taxes on 15264 Wildwood Circle?
- The listing reports annual property taxes of $14,304 for 2025. Taxes are reassessed at the sale price after a purchase, so a new owner's bill can differ from the current owner's; use the mortgage calculator on this page for an estimate.
- When was 15264 Wildwood Circle built?
- 15264 Wildwood Circle was built in 2024 and the listing describes its condition as resale. Age matters for insurance and financing in Florida: ask about the roof, the electrical panel and, for a condo built before the current code, the building's structural reserve study.
- How long has 15264 Wildwood Circle been on the market?
- 15264 Wildwood Circle has been listed for 142 days, and the asking price has been reduced from $1,299,000. Days on market and price changes are the first signals of how much room there is to negotiate.
- Is 15264 Wildwood Circle waterfront?
- Yes. The listing describes the water as lake access lake front. For a home with dockage, confirm the water depth at low tide, the seawall condition and whether the route to the inlet passes under any fixed bridges before you offer.
- Which schools serve 15264 Wildwood Circle?
- The MLS lists Golden Grove (elementary), Osceola Creek (middle), Seminole Ridge (high). School assignments are set by the district and can change; verify them with the school board before you rely on them.
Explore
- Westlake real estate & homes for sale
- The Woodlands of Westlake homes for sale
- Westlake Single-Family Homes for Sale
- Westlake Waterfront Homes for Sale
- Westlake Waterfront Single-Family Homes for Sale
- Westlake Lakefront Homes for Sale
- Westlake Luxury Homes for Sale
- Westlake Pool Homes for Sale
- Westlake Homes in Gated Communities
- The Woodlands of Westlake recent sales & home values
- Recently sold homes in Westlake
- Sell your Westlake home
- Westlake housing market report
- 33470 homes for sale
- Palm Beach County real estate
- Palm Beach County housing market
- What is my home worth?
- Mortgage calculator
- All BreakThru Realty listings
Similar Homes Nearby
- 15187 Wildwood Circle, Westlake, FL 33470 · $1,155,000 · 4 bd · 5 ba · 3,481 sq ft
- 14940 Wildwood Circle, Westlake, FL 33470 · $1,149,000 · 5 bd · 4 ba · 3,044 sq ft
- 14952 Woodlot Court, Westlake, FL 33470 · $1,049,000 · 4 bd · 4 ba · 3,320 sq ft
- 4788 Estates Circle, Westlake, FL 33470 · $1,075,000 · 5 bd · 6 ba · 3,361 sq ft
Recently Sold Nearby
- 14831 Wildwood Circle, Westlake, FL 33470 · Sold $1,025,000 · 4 bd · 5 ba · 3,805 sq ft
- 15030 Wildwood Circle, Westlake, FL 33470 · Sold $897,500 · 4 bd · 5 ba · 4,110 sq ft
- 4506 Estates Circle, Westlake, FL 33470 · Sold $1,380,000 · 5 bd · 6 ba · 3,752 sq ft
- 15808 Amelia Terrace, Westlake, FL 33470 · Sold $900,000 · 3 bd · 3 ba · 2,311 sq ft
Explore Nearby
Nearby Cities
- Loxahatchee Groves Single-Family Homes for Sale
- Royal Palm Beach Single-Family Homes for Sale
- Wellington Single-Family Homes for Sale
- Palm Beach Gardens Single-Family Homes for Sale
- Haverhill Single-Family Homes for Sale
- Mangonia Park Single-Family Homes for Sale
- North Palm Beach Single-Family Homes for Sale
- Greenacres Single-Family Homes for Sale
More Westlake Neighborhoods
- The Pines of Westlake homes for sale
- Sky Cove homes for sale
- The Meadows of Westlake homes for sale
- The Groves of Westlake homes for sale
- The Terraces of Westlake homes for sale
- The Hammocks of Westlake homes for sale
- The Oaks of Westlake homes for sale
- The Estates of Westlake homes for sale
Nearby ZIP Codes
- 33411 homes for sale
- 33414 homes for sale
- 33410 homes for sale
- 33412 homes for sale
- 33418 homes for sale
- 33415 homes for sale
- 33407 homes for sale
- 33408 homes for sale
The 4 bedroom home at 15187 Wildwood Circle, Westlake, FL 33470 is comparable and listed for sale at $1,155,000. Another comparable home, 14831 Wildwood Circle, Westlake, FL 33470, sold for $1,025,000 in October 2026. Other Westlake neighborhoods include The Pines of Westlake and Sky Cove. Nearby ZIP codes include 33411 and 33414. This property also neighbors Loxahatchee Groves, Royal Palm Beach, and Wellington. Compare it with the Westlake housing market report.