10607 Keystone Court, Wellington, FL 33414
$965,000 · Closed
- 6 beds
- 4 baths
- 4,138 sq ft
- Single Family Residence
- Built 2005
- HOA $394/mo
- Lot 7,840.8 sq ft
- MLS# B26024513
- Black Diamond Ph 2
About this home
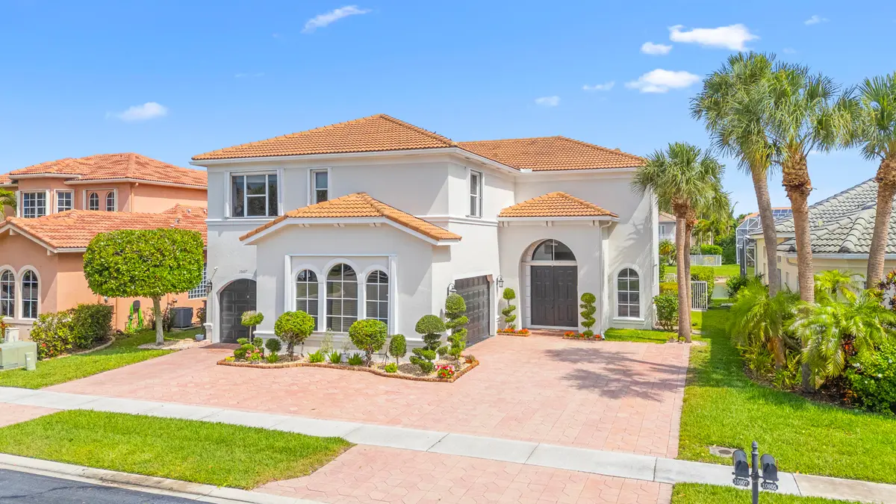
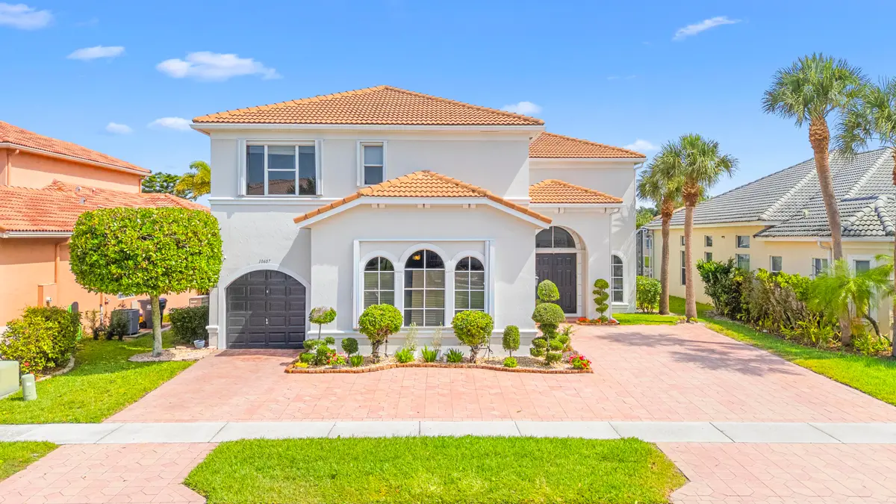
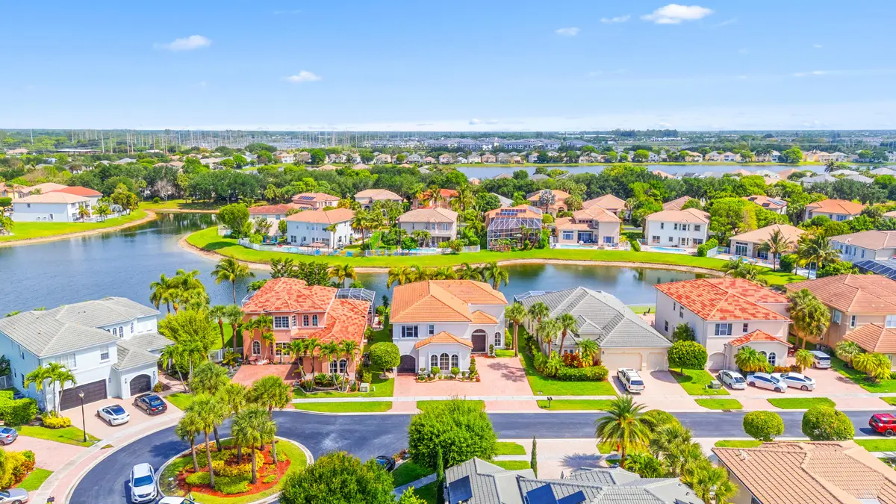
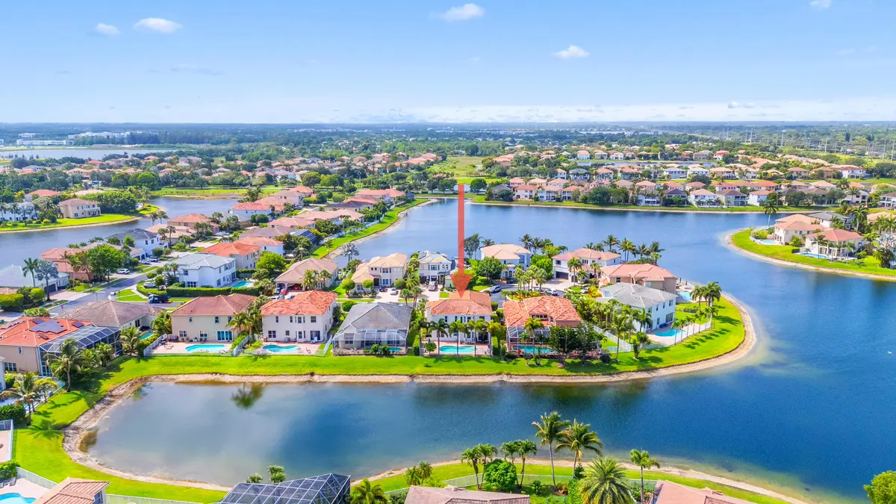
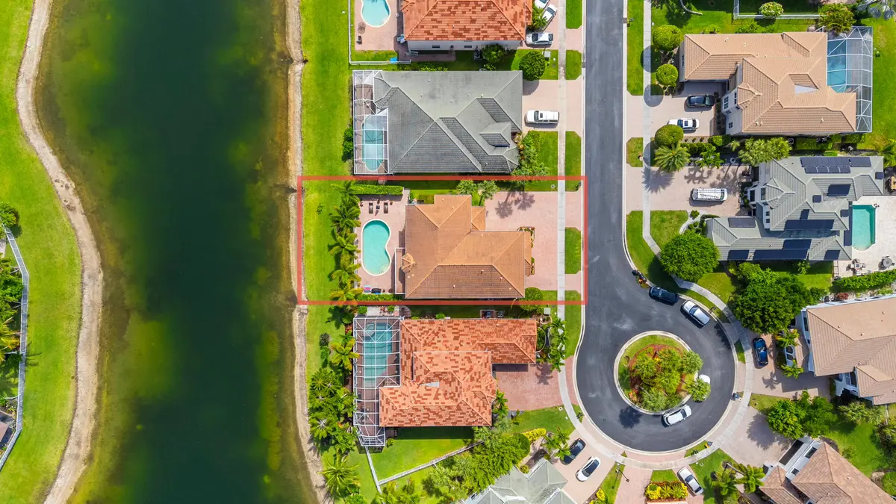
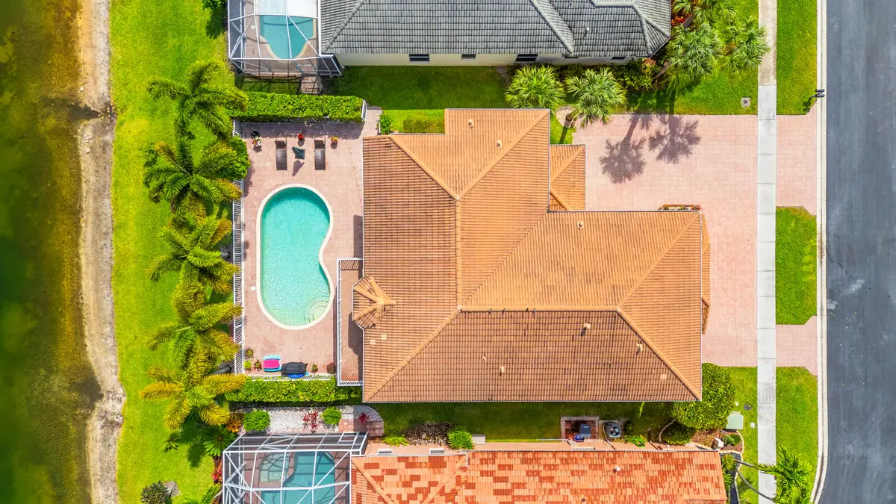
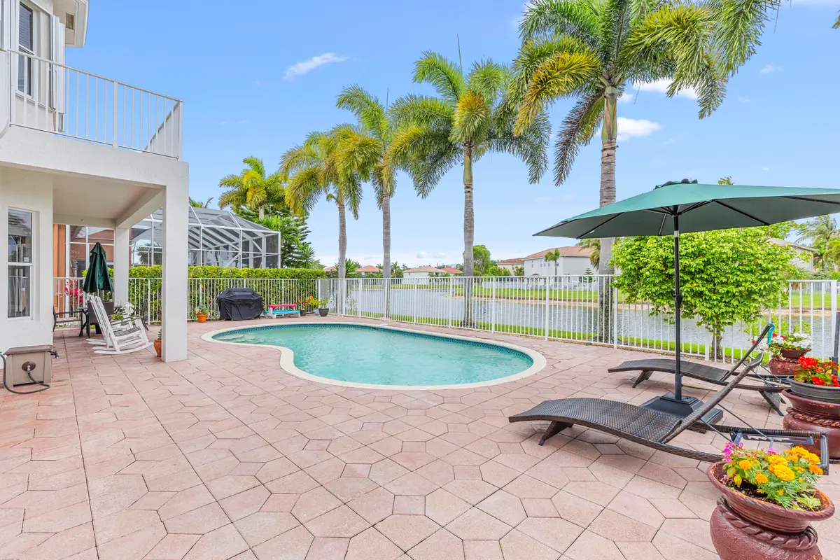
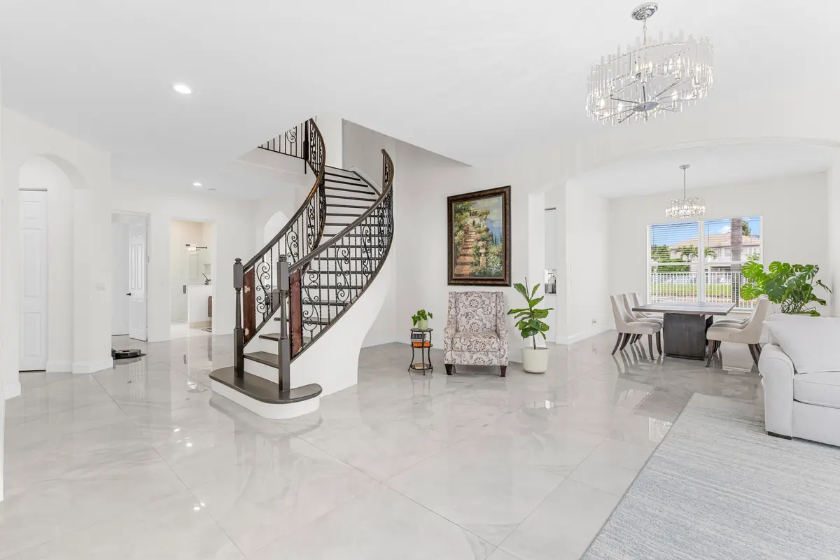
Welcome to the highly sought-after Trillion Model in the prestigious Black Diamond community, offering over 4,100 sq ft of living space and over 5,000 total sq ft., one of the most desirable and spacious floor plans available. This exceptional 6-bedroom, 4-bathroom residence features a full bedroom and a completely renovated bathroom on the first floor, ideal for guests or multi-generational living. Situated on a quiet cul-de-sac, the home provides privacy, safety, and minimal traffic. Inside, you'll find very beautiful and elegant 32" x 32" porcelain tile flooring (2021) throughout the main living areas and downstairs bedroom, complemented by 5 1/4" baseboards freshly painted in 2026 and interior paint (2024). The second level showcases scratch-, stain-, and water-resistant laminate flooring (2021) across all bedrooms and loft. The stunning, fully reimagined gourmet kitchen (2021) is truly the heart of the home and designed to impress, featuring sleek white shaker soft-close cabinetry, striking quartz countertops with a designer backsplash, a massive center island with bar seating perfect for entertaining, and a high-end Kucht 6-burner professional range with custom hood ($6,000 value) that brings a true chef's experience to your home. Complemented by Samsung stainless steel appliances and additional pantry storage, this kitchen offers both luxury and functionality in one breathtaking space. The home is equipped with dual A/C systems (upstairs 2025, downstairs 2016), a smart thermostat, and a tankless electric water heater (2025), along with a premium Bose interior and exterior sound system ($7,000 value). Upstairs offers expansive living space with a spacious loft area perfect for a TV lounge, sitting area, or play space, and all bedrooms feature walk-in closets. The primary suite is enhanced by a private balcony—perfect for sitting, relaxing, and enjoying the beautiful views. Elegant wooden stairs, upgraded door hardware, and all included light fixtures, blinds, and drapery enhance the move-in-ready appeal. The fully renovated downstairs bathroom (2025) includes a new vanity, LED mirror, updated toilet, and a frameless glass shower with built-in seating. Outdoor features include a private chlorine pool, a beautifully landscaped and tropical setting throughout the property, freshly painted exterior (2024), and an expanded driveway accommodating up to 8 vehicles in addition to the 3-car garage. Additional highlights include an impact-rated kitchen window with electric blinds, accordion shutters on the second level with partial protection downstairs, a manual generator transfer switch panel, washer (2020) and dryer (2026), and negotiable furniture. Rest assured, the original owners have taken excellent care of this home and maintained it to the highest standards. The roof has been professionally inspected and reported to be in excellent condition with no known insurability concerns. Natural gas services the range and dryer for efficiency and convenience. HOA fees, 24/7 manned security, high-speed internet, ADT monitoring, full lawn care, irrigation water, sprinkler system service, and resort-style amenities including tennis and pickleball courts, heated pool, fitness center, playground, and scenic jogging and cycling paths. Ideally located in the heart of Wellington near A-rated schools, premier shopping, dining, and emerging upscale destinations such as Lotis Wellington and Wellington Green Mall. This remarkable lakefront home represents a rare opportunity to acquire refined design, meaningful upgrades, and outstanding livability in a highly sought-after community.
Features
- Built-in Features
- Entrance Foyer
- Kitchen Island
- Pantry
- Walk-In Closet(s)
- Bedroom Layout - Split
- Roman Tub
- Upstairs Living Area
- Storage
- Balcony
- Lake Front
- Fenced
- In Ground
Schools
- Elementary: Elbridge Gale
- Middle: Emerald Cove
- High: Palm Beach Central
Presented by
BreakThru Realty · (786) 914-1017
Courtesy of
RE/MAX Direct · Listing agent: Yuri Joseph Skutnik
Schedule a showing
Call or text BreakThru Realty at (786) 914-1017 or email sales@breakthrurealty.com to see 10607 Keystone Court.
Questions About 10607 Keystone Court
- How much is 10607 Keystone Court?
- 10607 Keystone Court is listed at $965,000, which is about $233 per square foot. The listing page shows comparable active listings and recent closed sales nearby so you can judge the asking price against what buyers have actually paid.
- What are the association fees at 10607 Keystone Court?
- The listing reports an association fee of $394 per month. Confirm what the fee covers, the reserve funding and any pending special assessments before you make an offer; for a condo, ask for the milestone inspection report as well.
- What are the property taxes on 10607 Keystone Court?
- The listing reports annual property taxes of $6,930 for 2025. Taxes are reassessed at the sale price after a purchase, so a new owner's bill can differ from the current owner's; use the mortgage calculator on this page for an estimate.
- When was 10607 Keystone Court built?
- 10607 Keystone Court was built in 2005 and the listing describes its condition as resale. Age matters for insurance and financing in Florida: ask about the roof, the electrical panel and, for a condo built before the current code, the building's structural reserve study.
- How long has 10607 Keystone Court been on the market?
- 10607 Keystone Court has been listed for 3 days. Days on market and price changes are the first signals of how much room there is to negotiate.
- Is 10607 Keystone Court waterfront?
- Yes. The listing describes the water as lake front. For a home with dockage, confirm the water depth at low tide, the seawall condition and whether the route to the inlet passes under any fixed bridges before you offer.
- Which schools serve 10607 Keystone Court?
- The MLS lists Elbridge Gale (elementary), Emerald Cove (middle), Palm Beach Central (high). School assignments are set by the district and can change; verify them with the school board before you rely on them.
Explore
- Wellington real estate & homes for sale
- Black Diamond homes for sale
- Wellington Single-Family Homes for Sale
- Wellington Waterfront Homes for Sale
- Wellington Lakefront Homes for Sale
- Wellington Pool Homes for Sale
- Wellington Homes for Sale Between $750,000 and $1,000,000
- Black Diamond recent sales
- Recently sold homes in Wellington
- Sell your Wellington home
- Wellington housing market report
- 33414 homes for sale
- Palm Beach County real estate
- Palm Beach County housing market
- What is my home worth?
- Mortgage calculator
- All BreakThru Realty listings
Similar Homes Nearby
- 1224 BAY VIEW Way, Wellington, FL 33414 · $950,000 · 4 bd · 4 ba · 3,216 sq ft
- 13646 Brightstone Street, Wellington, FL 33414 · $969,900 · 5 bd · 4 ba · 2,800 sq ft
- 15522 Cypress Park Drive, Wellington, FL 33414 · $975,000 · 4 bd · 3 ba · 2,665 sq ft
- 4023 Siena Circle, Wellington, FL 33414 · $979,000 · 4 bd · 4 ba · 3,140 sq ft
Recently Sold Nearby
- 9535 Phipps Lane, Wellington, FL 33414 · Sold $1,010,000 · 5 bd · 5 ba · 4,065 sq ft
- 1236 Bay View Way, Wellington, FL 33414 · Sold $892,500 · 6 bd · 4 ba · 4,123 sq ft
- 1681 Lakefield North Court, Wellington, FL 33414 · Sold $870,000 · 4 bd · 3 ba · 2,843 sq ft
- 1980 S Club Drive, Wellington, FL 33414 · Sold $1,060,000 · 4 bd · 4 ba · 2,742 sq ft
Explore Nearby
Nearby Cities
- Lake Worth Beach Single-Family Homes for Sale
- West Palm Beach Single-Family Homes for Sale
- Palm Beach Single-Family Homes for Sale
- Palm Beach Gardens Single-Family Homes for Sale
- Boynton Beach Single-Family Homes for Sale
- North Palm Beach Single-Family Homes for Sale
- Delray Beach Single-Family Homes for Sale
- Jupiter Single-Family Homes for Sale
More Wellington Neighborhoods
- Isles at Wellington homes for sale
- Castellina homes for sale
- Buena Vida homes for sale
- Palm Beach Polo & Country Club homes for sale
- Grand Prix Village homes for sale
- Equestrian Club Estates homes for sale
- Saddle Trail Park homes for sale
- Paddock Park homes for sale
Nearby ZIP Codes
- 33460 homes for sale
- 33401 homes for sale
- 33405 homes for sale
- 33406 homes for sale
- 33407 homes for sale
- 33409 homes for sale
- 33411 homes for sale
- 33415 homes for sale
The 4 bedroom home at 1224 BAY VIEW Way, Wellington, FL 33414 is comparable and listed for sale at $950,000. Another comparable home, 9535 Phipps Lane, Wellington, FL 33414, sold for $1,010,000 in September 2026. Other Wellington neighborhoods include Isles at Wellington and Castellina. Nearby ZIP codes include 33460 and 33401. This property also neighbors Lake Worth Beach, West Palm Beach, and Palm Beach. Compare it with the Wellington housing market report.