5011 SE Brandywine Way, Stuart, FL 34997
$585,000 · Active
- 2 beds
- 2 baths
- 1,657 sq ft
- Villa
- Built 1984
- HOA $2,151.43/mo
- Lot 248,231.016 sq ft
- MLS# M20055820
- Mariner Sands
About this home
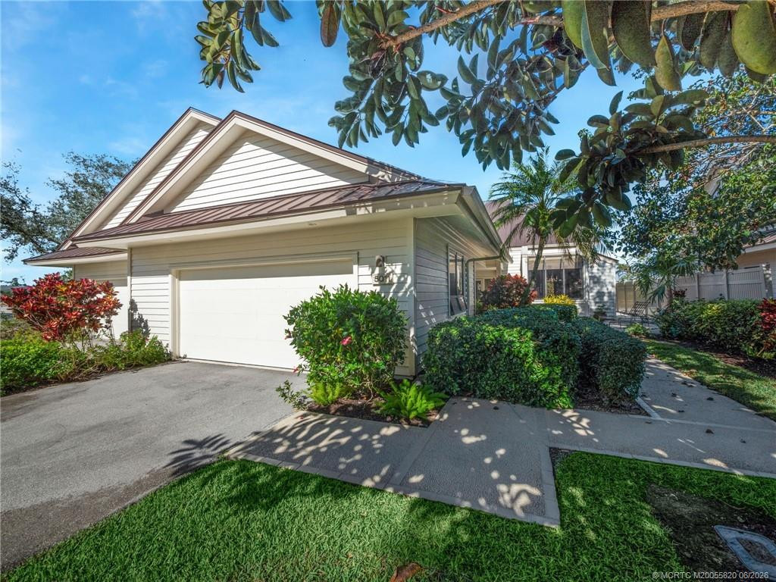
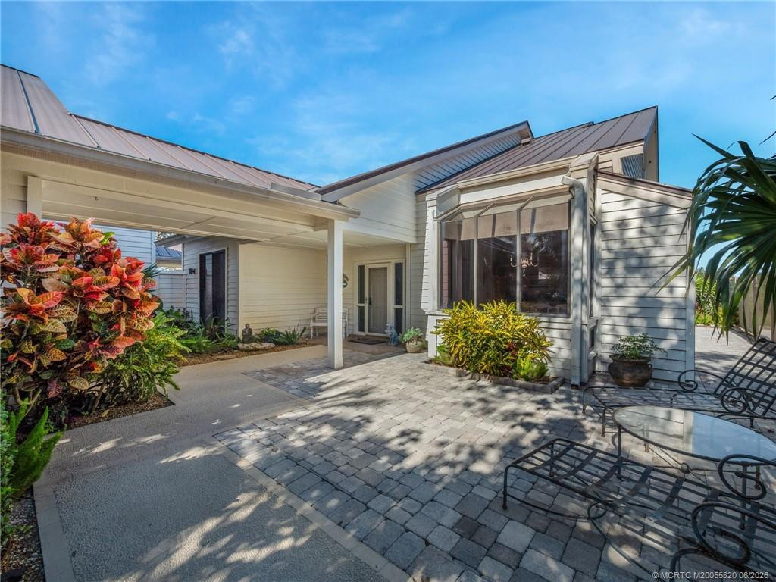
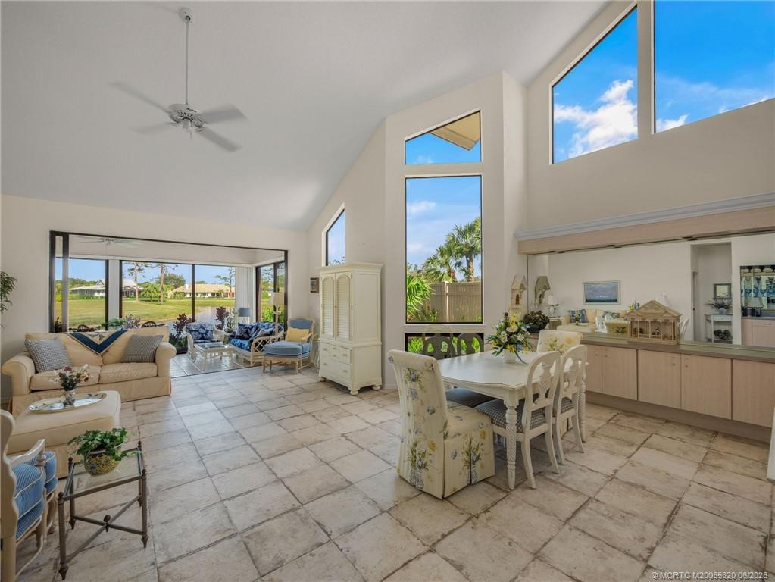
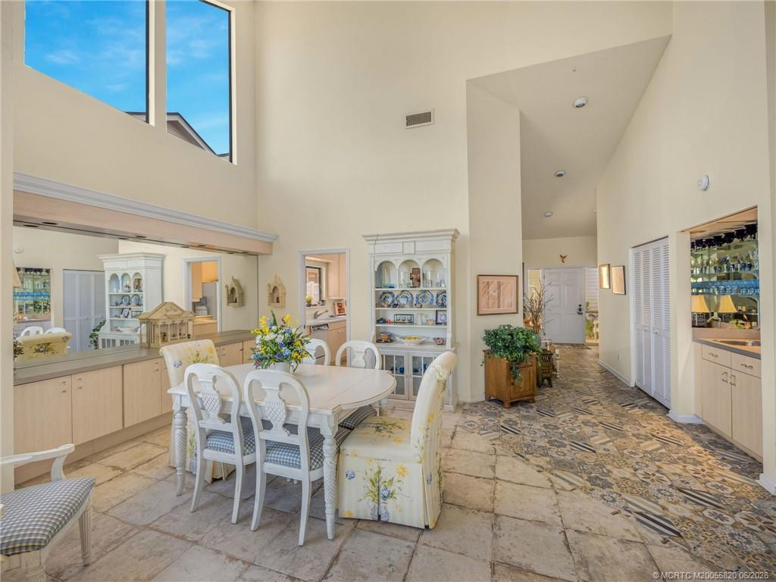
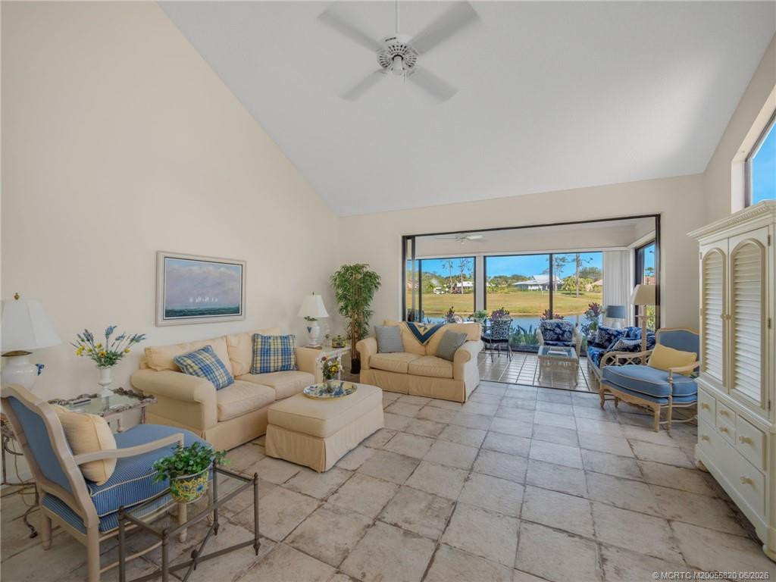
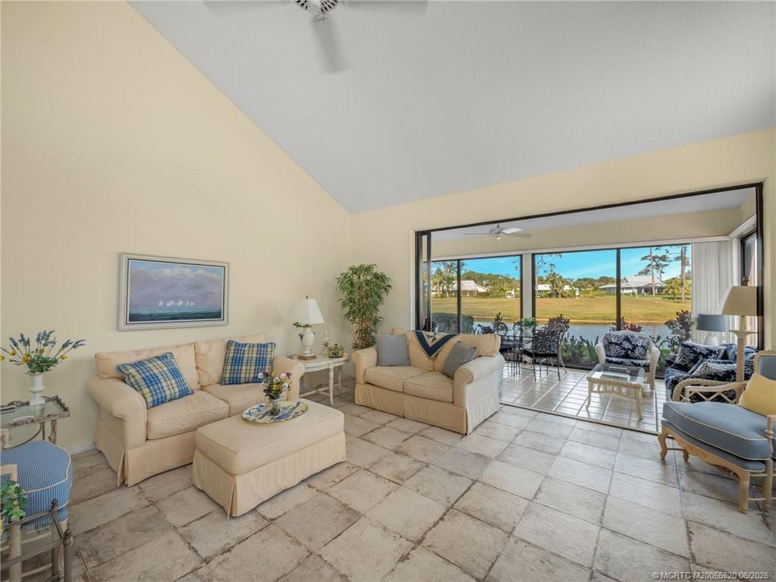
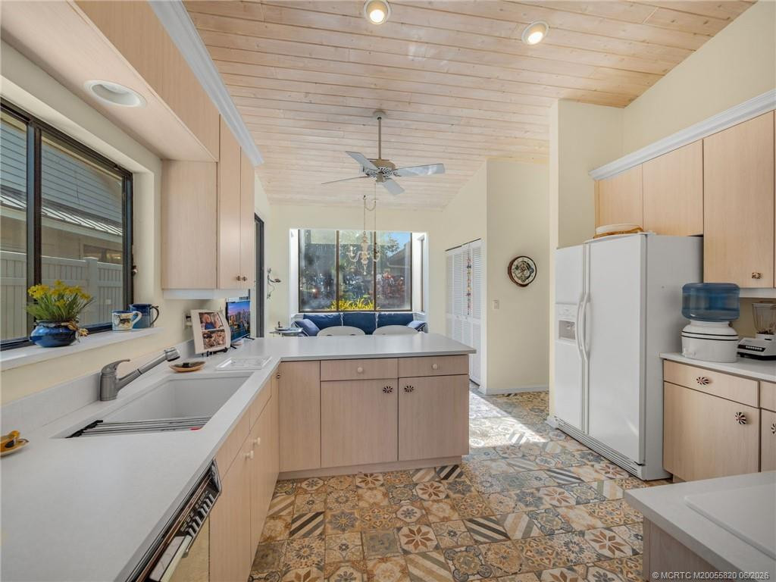
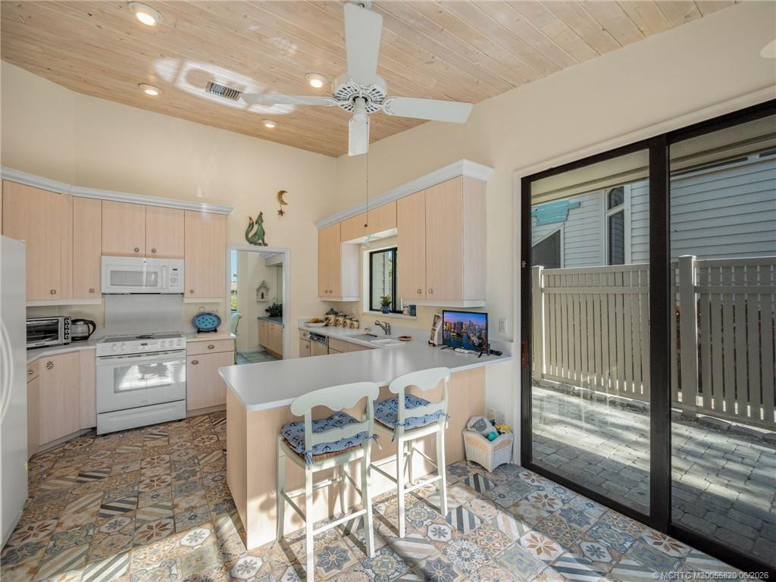
Motivated Sellers!!! Bring your best offer, all considered! Come see our lovely 2 bedroom/ 2 bath home with a most spectacular view you can imagine Mariner Sands one of the finest communities on the Treasure Coast of Florida has the most perfect lifestyle you can wish to have. Offering 2 18 hole golf courses, Olympic size swimming pool. Tennis courts, Crotchet Area. Casual dining area, with a newly built club house!! A nondenominal church for weekly services on property. Mariner Sands a gated community with security patrol is within minutes of various shopping, entertainment, of all varieties, Restaurants and museums. Mariner Sands HOA Monthly $1553.00, $2,229.76 QTL, Maintenance, $4,951.47 annual insurance Fairway Villas Call Listing Agent for appt. 772-341-2510 Barbara Holland Financing considered
Schools
- Elementary: SeaWind
- Middle: Murray
- High: South Fork
Presented by
BreakThru Realty · (786) 914-1017
Courtesy of
Illustrated Properties/Hobe So · Listing agent: Barbara Holland
Schedule a showing
Call or text BreakThru Realty at (786) 914-1017 or email sales@breakthrurealty.com to see 5011 SE Brandywine Way.
Questions About 5011 SE Brandywine Way
- How much is 5011 SE Brandywine Way?
- 5011 SE Brandywine Way is listed at $585,000, which is about $353 per square foot. The listing page shows comparable active listings and recent closed sales nearby so you can judge the asking price against what buyers have actually paid.
- What are the association fees at 5011 SE Brandywine Way?
- The listing reports an association fee of $2,151 per month. Confirm what the fee covers, the reserve funding and any pending special assessments before you make an offer; for a condo, ask for the milestone inspection report as well.
- What are the property taxes on 5011 SE Brandywine Way?
- The listing reports annual property taxes of $4,329 for 2024. Taxes are reassessed at the sale price after a purchase, so a new owner's bill can differ from the current owner's; use the mortgage calculator on this page for an estimate.
- When was 5011 SE Brandywine Way built?
- 5011 SE Brandywine Way was built in 1984 and the listing describes its condition as resale. Age matters for insurance and financing in Florida: ask about the roof, the electrical panel and, for a condo built before the current code, the building's structural reserve study.
- How long has 5011 SE Brandywine Way been on the market?
- 5011 SE Brandywine Way has been listed for 103 days. Days on market and price changes are the first signals of how much room there is to negotiate.
- Which schools serve 5011 SE Brandywine Way?
- The MLS lists SeaWind (elementary), Murray (middle), South Fork (high). School assignments are set by the district and can change; verify them with the school board before you rely on them.
- How do I see 5011 SE Brandywine Way?
- Request a showing from this page or call BreakThru Realty and a licensed agent will arrange a private tour, in person or by video, and answer anything the listing leaves out.
Explore
- Stuart real estate & homes for sale
- Mariner Sands homes for sale
- Stuart Single-Family Homes for Sale
- Stuart Pool Homes for Sale
- Stuart Homes in Gated Communities
- Stuart Golf Course Homes for Sale
- Stuart Homes for Sale Between $500,000 and $750,000
- Mariner Sands recent sales
- Recently sold homes in Stuart
- Sell your Stuart home
- Stuart housing market report
- 34997 homes for sale
- Martin County real estate
- Martin County housing market
- What is my home worth?
- Mortgage calculator
- All BreakThru Realty listings
Similar Homes Nearby
- 6581 SE Baltusrol Terrace, Stuart, FL 34997 · $525,000 · 3 bd · 2 ba · 2,072 sq ft
- 6245 SE Mariner Sands Drive, Stuart, FL 34997 · $695,000 · 3 bd · 3 ba · 2,214 sq ft
- 1039 SE Westminster Place, Stuart, FL 34997 · $585,000 · 3 bd · 2 ba · 1,883 sq ft
- 5788 SE SKYBLUE Circle, Stuart, FL 34997 · $583,000 · 4 bd · 2 ba · 2,033 sq ft
Recently Sold Nearby
- 7015 SE Cutler Trail, Stuart, FL 34997 · Sold $570,000 · 4 bd · 3 ba · 2,174 sq ft
- 4716 SE Winter Haven Court, Stuart, FL 34997 · Sold $555,000 · 3 bd · 3 ba · 1,816 sq ft
- 6650 SE Park Trace Drive, Stuart, FL 34997 · Sold $625,000 · 4 bd · 2 ba · 1,828 sq ft
- 1488 SE Legacy Cove Circle, Stuart, FL 34997 · Sold $530,000 · 3 bd · 3 ba · 2,196 sq ft
Explore Nearby
Nearby Cities
- Hobe Sound Single-Family Homes for Sale
- Palm City Single-Family Homes for Sale
- Jensen Beach Single-Family Homes for Sale
- Jupiter Single-Family Homes for Sale
- Port St. Lucie Single-Family Homes for Sale
- Hutchinson Island Single-Family Homes for Sale
- Palm Beach Gardens Single-Family Homes for Sale
- North Palm Beach Single-Family Homes for Sale
More Stuart Neighborhoods
- Miles Grant homes for sale
- Kingswood homes for sale
- Conquistador homes for sale
- Sailfish Point homes for sale
- Indian River Plantation homes for sale
- North River Shores homes for sale
- Rocky Point homes for sale
- Port Salerno homes for sale
Nearby ZIP Codes
- 34994 homes for sale
- 34996 homes for sale
- 33455 homes for sale
- 34990 homes for sale
- 34957 homes for sale
- 33458 homes for sale
- 33477 homes for sale
- 33478 homes for sale
The 3 bedroom home at 6581 SE Baltusrol Terrace, Stuart, FL 34997 is comparable and listed for sale at $525,000. Another comparable home, 7015 SE Cutler Trail, Stuart, FL 34997, sold for $570,000 in September 2026. Other Stuart neighborhoods include Miles Grant and Kingswood. Nearby ZIP codes include 34994 and 34996. This property also neighbors Hobe Sound, Palm City, and Jensen Beach. Compare it with the Stuart housing market report.