2801 SE Ashfield Drive, Port St. Lucie, FL 34984
$700,000 · Active
- 3 beds
- 3 baths
- 2,289 sq ft
- Single Family Residence
- Built 2024
- HOA $742/mo
- 2,988 sq ft total
- 2 garage spaces
- St. Lucie County
- MLS# B26004187
- Mosaic
About this home
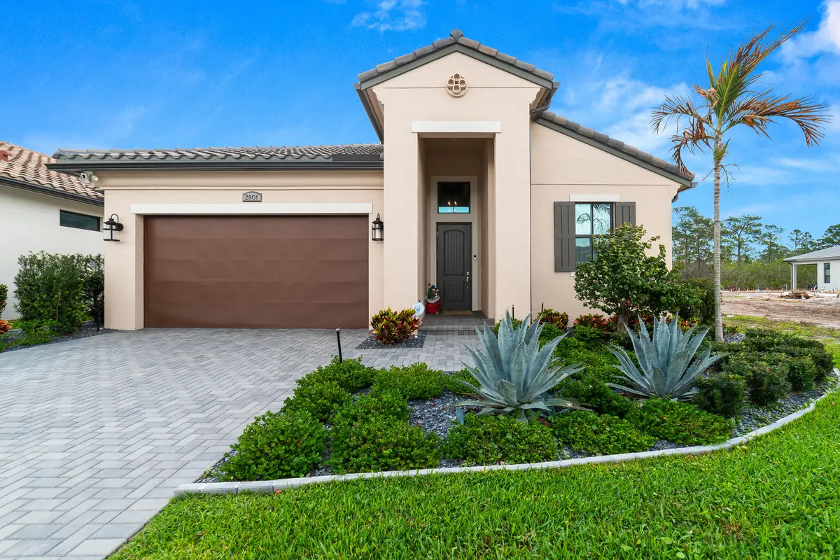
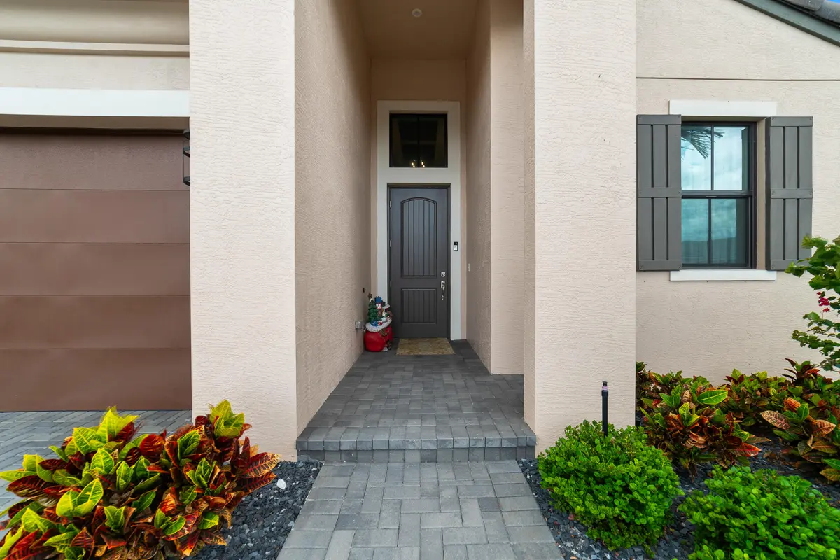
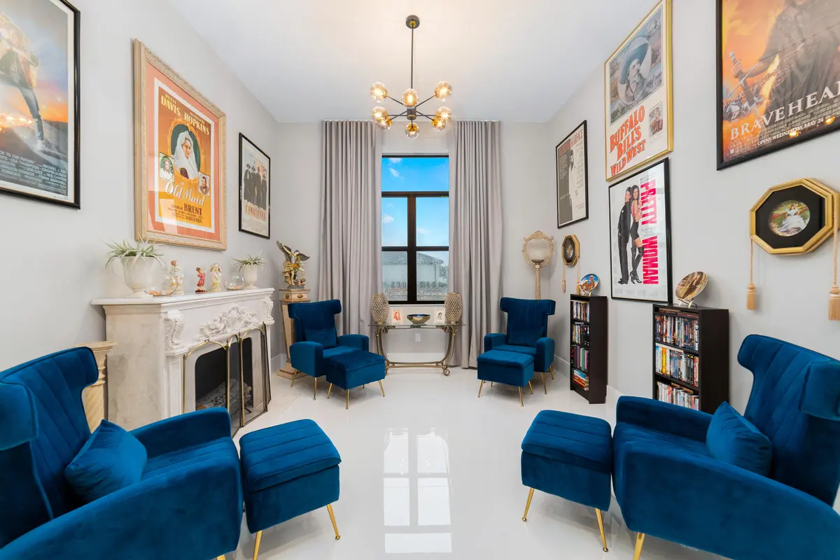
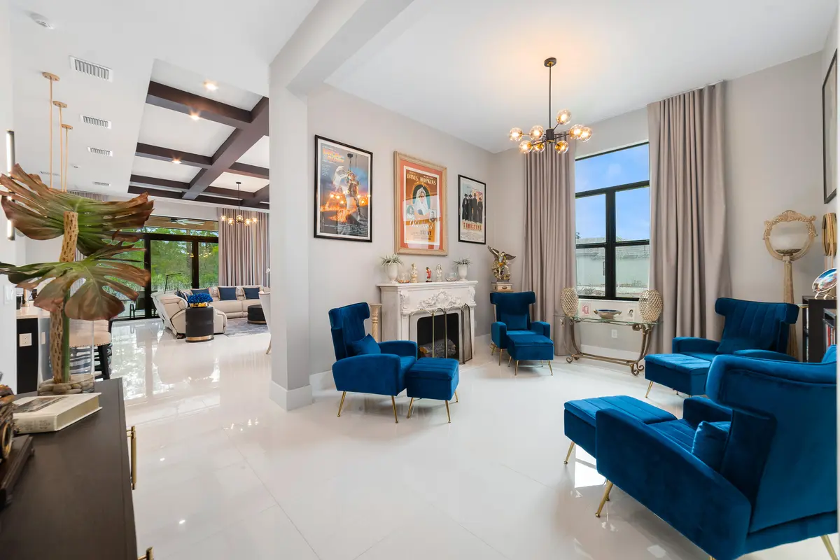
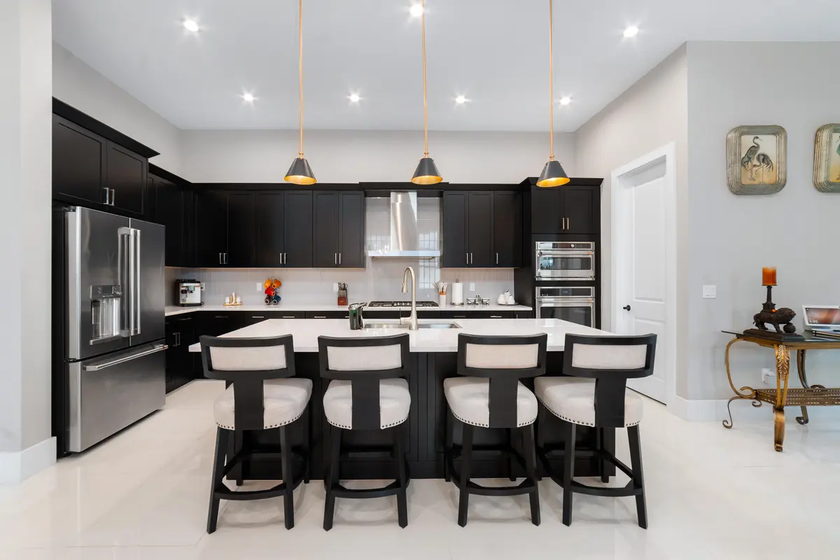
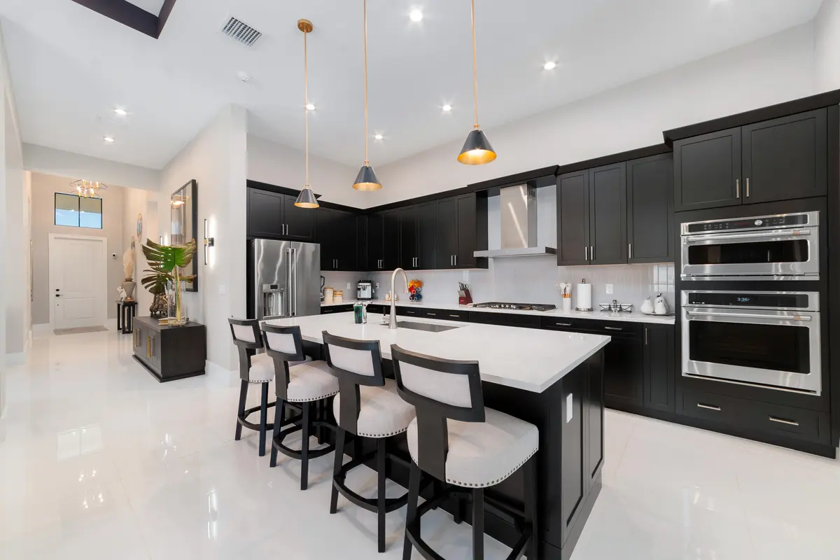
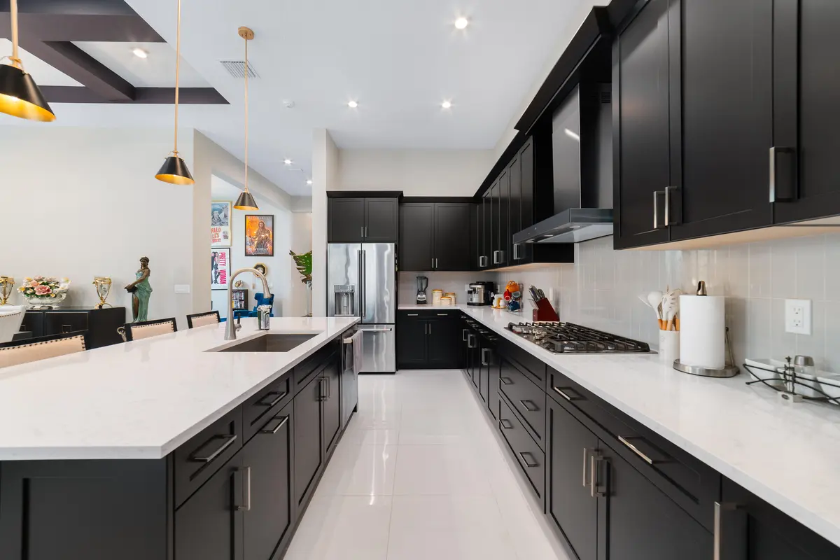
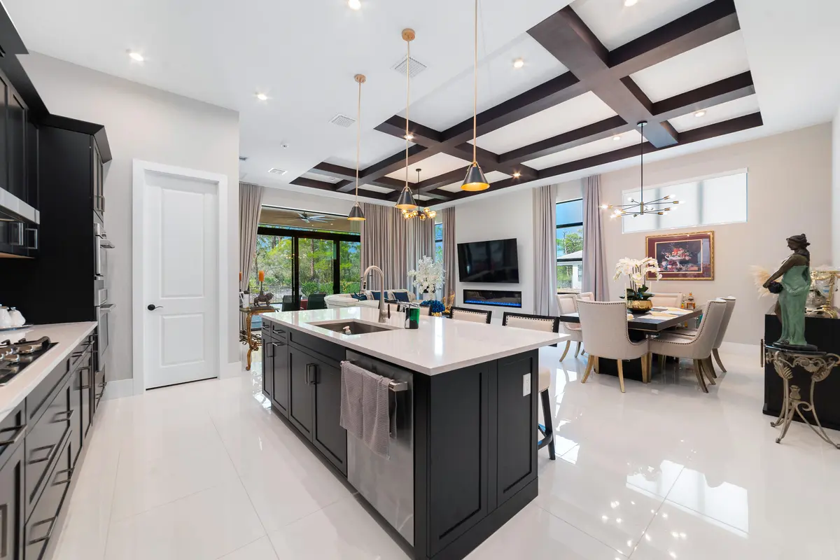
Welcome to this beautifully designed 3-bedroom, 3-bathroom and a 12 x 15 flex room easily convertible to a 4th bedroom, perfect for guests, a home office, or a growing household. Thoughtfully crafted for both comfort and style, the home features elegant ceramic tile flooring throughout the main living areas and warm laminate flooring in the bedrooms, creating a seamless blend of sophistication and ease. At the heart of the home, the chef-inspired kitchen is truly a showpiece, offering sleek quartz countertops, stainless steel appliances, a gas range, double oven, and a generous pantry for ample storage. The open-concept layout is enhanced by soaring ceilings and contemporary lighting, filling the space with natural light and an airy, modern feel that's ideal for both everyday living and entertaining. The spacious owner's suite serves as a private retreat, complete with a spa-like bathroom designed for relaxation, featuring upscale finishes and a tranquil atmosphere. Enjoy your private backyard retreat, where a premium paver patio invites you to relax and soak up the Florida sunshine, with ample space to design your future pool. The screened lanai is a standout feature, complete with an outdoor summer kitchen—perfect for hosting gatherings, enjoying evening dinners, or simply unwinding in comfort. Located in the highly sought-after Mosaic community within Veranda, residents enjoy resort-style amenities including a beautifully appointed clubhouse, sparkling community pool, and tennis courts, all set within a thoughtfully planned and vibrant neighborhood. Ideally situated just 15 miles from the pristine shores of Jensen Beach, this home offers the perfect balance of peaceful community living and coastal convenience. You're also within close proximity to shopping, dining, golf courses, parks, and major roadways, making everyday living as effortless as it is enjoyable.
Features
- High Ceilings
- Kitchen Island
- Pantry
- Built-in Barbecue
- Barbecue
- Outdoor Kitchen
Schools
- Elementary: Morningside (St. Lucie)
- Middle: Northport K-8
- High: Treasure Coast
Presented by
BreakThru Realty · (786) 914-1017
Courtesy of
Redfin Corporation · peter.phinney@redfin.com · Listing agent: Karl Taylor
 All listings featuring the BMLS logo are provided by BeachesMLS, Inc. This information is not verified for authenticity or accuracy and is not guaranteed. Copyright © 2026 BeachesMLS, Inc. IDX information is provided exclusively for consumers' personal, non-commercial use and may not be used for any purpose other than to identify prospective properties consumers may be interested in purchasing. Data is deemed reliable but is not guaranteed accurate by BeachesMLS. Listings held by brokerage firms other than BreakThru Realty carry the name of the listing broker.
Schedule a showing
Call or text BreakThru Realty at (786) 914-1017 or email sales@breakthrurealty.com to see 2801 SE Ashfield Drive.
Questions About 2801 SE Ashfield Drive
- How much is 2801 SE Ashfield Drive?
- 2801 SE Ashfield Drive is listed at $700,000, which is about $306 per square foot. The listing page shows comparable active listings and recent closed sales nearby so you can judge the asking price against what buyers have actually paid.
- What are the association fees at 2801 SE Ashfield Drive?
- The listing reports an association fee of $742 per month. Confirm what the fee covers, the reserve funding and any pending special assessments before you make an offer; for a condo, ask for the milestone inspection report as well.
- What are the property taxes on 2801 SE Ashfield Drive?
- The listing reports annual property taxes of $7,071 for 2025. Taxes are reassessed at the sale price after a purchase, so a new owner's bill can differ from the current owner's; use the mortgage calculator on this page for an estimate.
- When was 2801 SE Ashfield Drive built?
- 2801 SE Ashfield Drive was built in 2024 and the listing describes its condition as resale. Age matters for insurance and financing in Florida: ask about the roof, the electrical panel and, for a condo built before the current code, the building's structural reserve study.
- How long has 2801 SE Ashfield Drive been on the market?
- 2801 SE Ashfield Drive has been listed for 227 days, and the asking price has been reduced from $720,000. Days on market and price changes are the first signals of how much room there is to negotiate.
- Which schools serve 2801 SE Ashfield Drive?
- The MLS lists Morningside (St. Lucie) (elementary), Northport K-8 (middle), Treasure Coast (high). School assignments are set by the district and can change; verify them with the school board before you rely on them.
- How do I see 2801 SE Ashfield Drive?
- Request a showing from this page or call BreakThru Realty and a licensed agent will arrange a private tour, in person or by video, and answer anything the listing leaves out.
To request a tour, call (786) 914-1017 or email sales@breakthrurealty.com.
Explore
- Port St. Lucie real estate & homes for sale
- Veranda homes for sale
- Port St. Lucie Single-Family Homes for Sale
- Port St. Lucie Pool Homes for Sale
- Port St. Lucie Homes in Gated Communities
- Port St. Lucie Golf Course Homes for Sale
- Port St. Lucie 3 Bedroom Homes for Sale
- Port St. Lucie Homes for Sale Between $500,000 and $750,000
- Veranda recent sales & home values
- Recently sold homes in Port St. Lucie
- Sell your Port St. Lucie home
- Port St. Lucie housing market report
- 34984 homes for sale
- St. Lucie County real estate
- St. Lucie County housing market
- What is my home worth?
- Mortgage calculator
- All BreakThru Realty listings
Similar Homes Nearby
- 645 SE Ranch Oak Circle, Port St. Lucie, FL 34984 · $675,904 · 5 bd · 4 ba
- 692 SE Ranch Oak Circle, Port St. Lucie, FL 34984 · $625,694 · 5 bd · 4 ba
- 519 SE MULBERRY Way, Port St. Lucie, FL 34984 · $595,000 · 3 bd · 4 ba · 2,803 sq ft
- 3627 SE Cedarstone Place, Port St. Lucie, FL 34984 · $576,929 · 4 bd · 4 ba
Recently Sold Nearby
- 3618 SE CEDARSTONE Place, Port St. Lucie, FL 34984 · Sold $516,299 · 4 bd · 3 ba · 2,394 sq ft
- 2474 SW MERCER Street, Port St. Lucie, FL 34984 · Sold $500,000 · 4 bd · 3 ba · 2,350 sq ft
- 6444 NW Frenze Street, Port St. Lucie, FL 34986 · Sold $650,000 · 4 bd · 3 ba · 2,853 sq ft
- 13648 SW Shinnecock Drive, Port St. Lucie, FL 34987 · Sold $637,383 · 3 bd · 3 ba · 2,327 sq ft
Explore Nearby
Nearby Cities
- Stuart Single-Family Homes for Sale
- Palm City Single-Family Homes for Sale
- Ocean Breeze Single-Family Homes for Sale
- Jensen Beach Single-Family Homes for Sale
- Sewall's Point Single-Family Homes for Sale
- Hutchinson Island Single-Family Homes for Sale
- Hobe Sound Single-Family Homes for Sale
- Fort Pierce Single-Family Homes for Sale
More Port St. Lucie Neighborhoods
- Glynlea homes for sale
- Cadence homes for sale
- Astor Creek homes for sale
- Tradition homes for sale
- St. Lucie West homes for sale
- PGA Village homes for sale
- Verano homes for sale
- Riverland homes for sale
Nearby ZIP Codes
- 34952 homes for sale
- 34953 homes for sale
- 34983 homes for sale
- 34986 homes for sale
- 34987 homes for sale
- 34994 homes for sale
- 34996 homes for sale
- 34997 homes for sale
The 5 bedroom home at 645 SE Ranch Oak Circle, Port St. Lucie, FL 34984 is comparable and listed for sale at $675,904. Another comparable home, 3618 SE CEDARSTONE Place, Port St. Lucie, FL 34984, sold for $516,299 in October 2026. Other Port St. Lucie neighborhoods include Glynlea and Cadence. Nearby ZIP codes include 34952 and 34953. This property also neighbors Stuart, Palm City, and Ocean Breeze. Compare it with the Port St. Lucie housing market report.