11536 Jeannine Street, Palm Beach Gardens, FL 33412
$1,675,000 · Active
- 4 beds
- 3 baths
- 3,073 sq ft
- 46 days on market
- Single Family Residence
- Built 2020
- Model: Club View
- HOA $777/mo
- Lot 14,374.8 sq ft
- 4,259 sq ft total
- 3 garage spaces
- Palm Beach County
- MLS# B26073437
- Ancient Tree
About this home
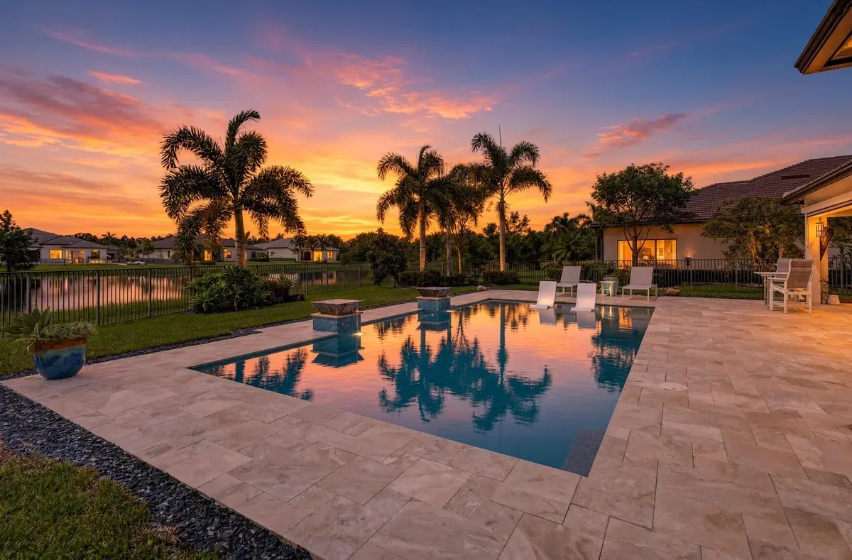
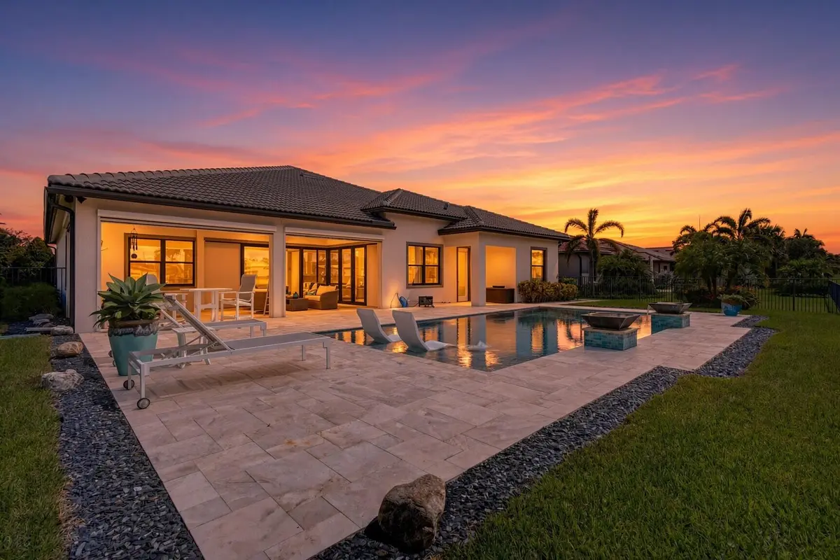
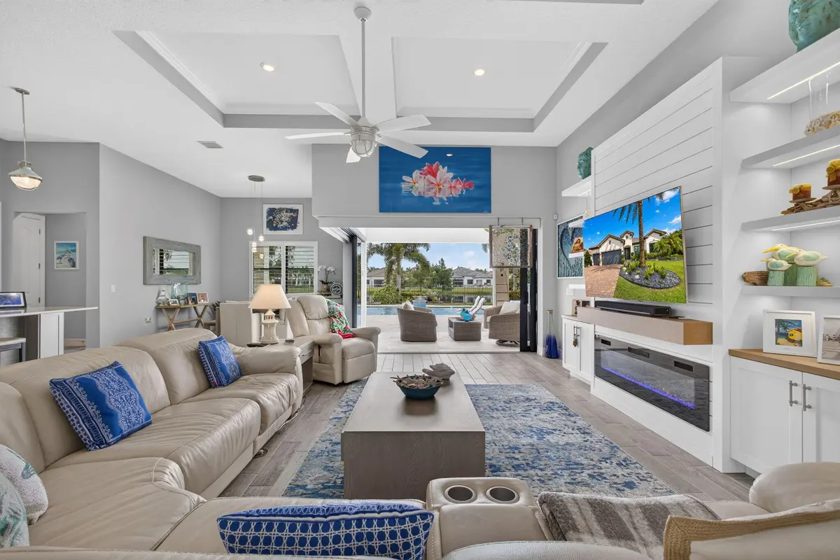
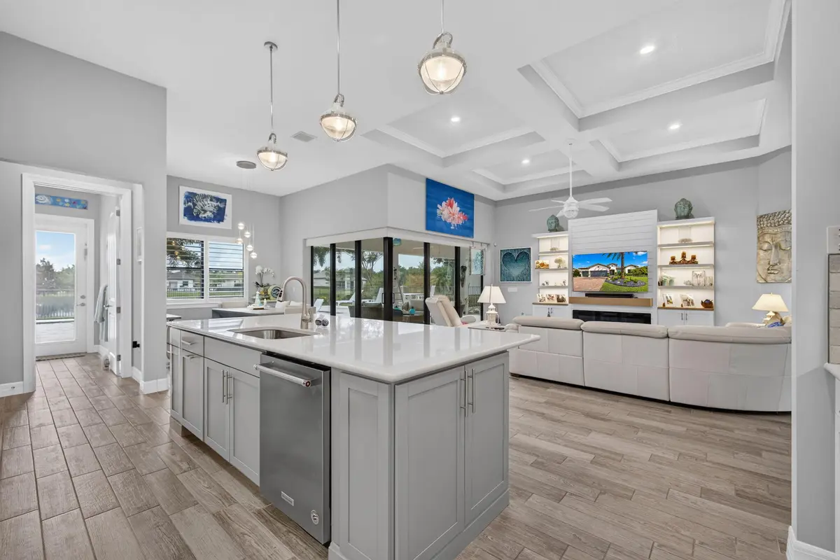
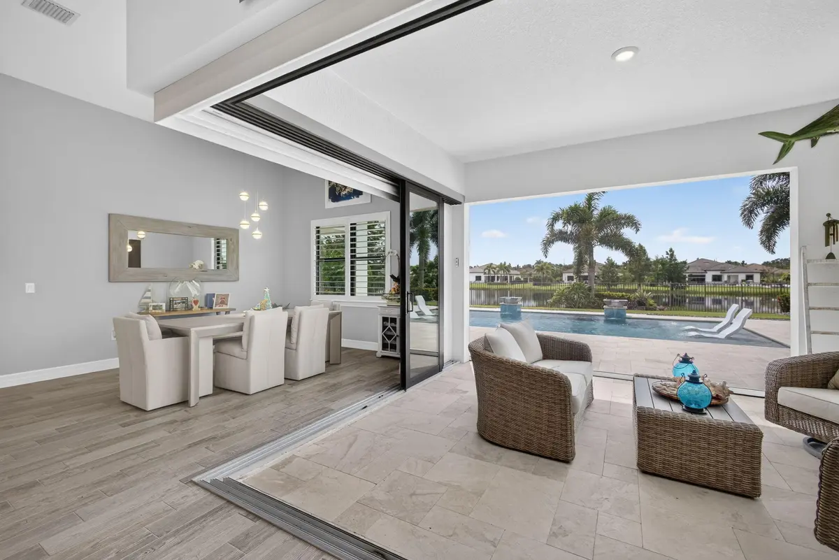
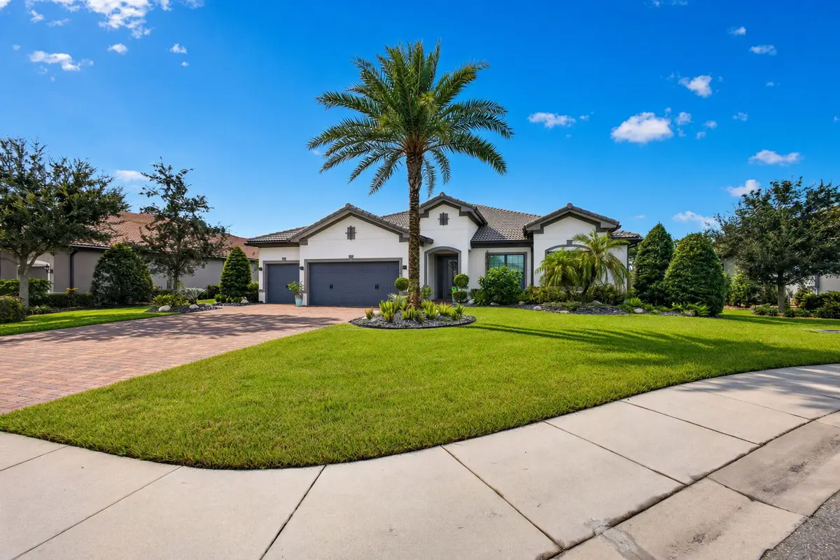
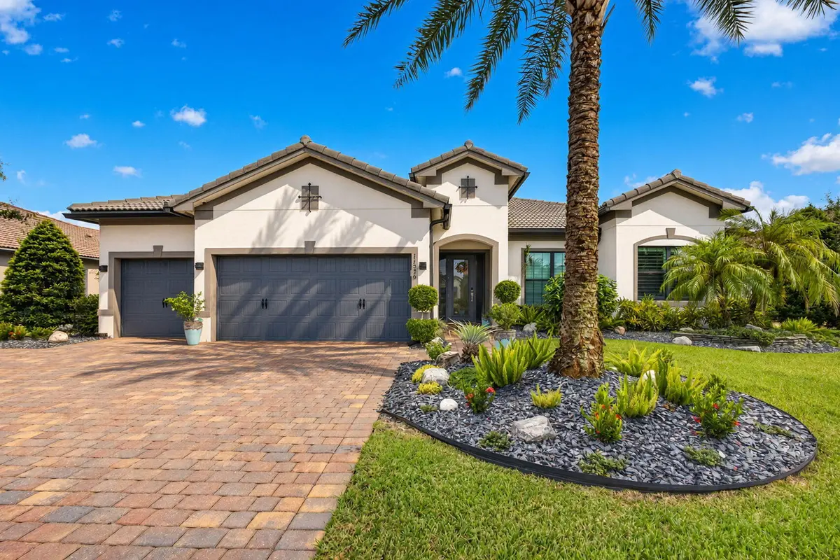
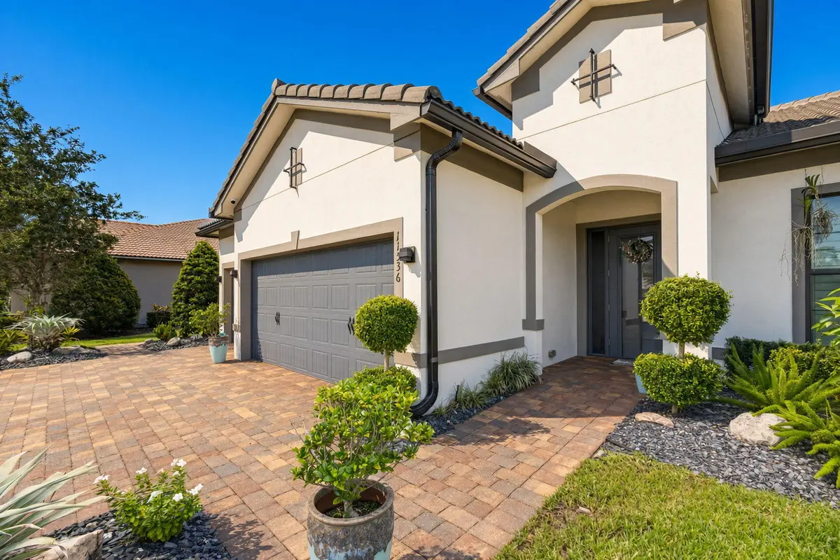
The True Centerpiece of this Property is the Breathtaking Private Pool & Waterfront Outdoor Living Area.Nestled Within the Exclusive Gated Community of Ancient Tree, This Stunning 4 Bedroom,3 Bathroom+Office Home is an Extraordinary Combination of Elegant Interiors, Expansive Water Views and Sophisticated Outdoor Living. Step Inside to an Inviting Open Concept Floor Plan Filled with Natural Light and Designed to Maximize Indoor/Outdoor Entertaining .The Gourmet Kitchen Serves as the Heart of the Home, Featuring Generous Counter Space, Premium Cabinetry, SS Appliances and an Elegant Layout that Opens to a Great Room and Formal Dining Room. The Primary Suite Offers a Peaceful Private Retreat with Beautiful Water Views, Sitting Area, His/Her Walk In Closets and Spa Inspired Ensuite Bathroom.
Features
- Built-in Features
- Cathedral Ceiling(s)
- High Ceilings
- Pantry
- Vaulted Ceiling(s)
- Walk-In Closet(s)
- Bedroom Layout - Split
- Pull Down Stairs
- Cabana Bath
- Pond
- Heated
- In Ground
- Pool/Spa Combo
- Private
Schools
- Elementary: Pierce Hammock
- Middle: Osceola Creek
- High: Palm Beach Gardens
Presented by
BreakThru Realty · (786) 914-1017
Courtesy of
Illustrated Properties · virginia@ipre.com · Listing agent: Robert A Richards
 All listings featuring the BMLS logo are provided by BeachesMLS, Inc. This information is not verified for authenticity or accuracy and is not guaranteed. Copyright © 2026 BeachesMLS, Inc. IDX information is provided exclusively for consumers' personal, non-commercial use and may not be used for any purpose other than to identify prospective properties consumers may be interested in purchasing. Data is deemed reliable but is not guaranteed accurate by BeachesMLS. Listings held by brokerage firms other than BreakThru Realty carry the name of the listing broker.
Schedule a showing
Call or text BreakThru Realty at (786) 914-1017 or email sales@breakthrurealty.com to see 11536 Jeannine Street.
Before You Make an Offer
Your Buyer May Already Be Working With BreakThru Realty
Buyers come to BreakThru Realty searching for homes like this one, and many have shared their exact requirements with us: the neighborhood, the price, the bedrooms, the pool, the timing. If you own a home nearby and are weighing a sale, a broker can check it against those requirements before you list, and if no buyer on file fits, show you how we would reach the rest of the market.
BreakThru Realty works with hundreds of prequalified buyers searching for properties. Before you list, a broker reviews what you own, the market around it and whether an existing buyer's requirements match. If none does, you see how we would position it to reach other qualified buyers.
Find Out If We Have Your Buyer · Discuss Selling With BreakThru Realty
A potential match is a conversation, not an offer, until the buyer sees your property and makes one. No buyer is named and nothing about your property or business is shared until you decide to proceed.
Questions About 11536 Jeannine Street
- How much is 11536 Jeannine Street?
- 11536 Jeannine Street is listed at $1,675,000, which is about $545 per square foot. The listing page shows comparable active listings and recent closed sales nearby so you can judge the asking price against what buyers have actually paid.
- What are the association fees at 11536 Jeannine Street?
- The listing reports an association fee of $777 per month. Confirm what the fee covers, the reserve funding and any pending special assessments before you make an offer; for a condo, ask for the milestone inspection report as well.
- What are the property taxes on 11536 Jeannine Street?
- The listing reports annual property taxes of $11,710 for 2025. Taxes are reassessed at the sale price after a purchase, so a new owner's bill can differ from the current owner's; use the mortgage calculator on this page for an estimate.
- When was 11536 Jeannine Street built?
- 11536 Jeannine Street was built in 2020 and the listing describes its condition as resale. Age matters for insurance and financing in Florida: ask about the roof, the electrical panel and, for a condo built before the current code, the building's structural reserve study.
- How long has 11536 Jeannine Street been on the market?
- 11536 Jeannine Street has been listed for 46 days. Days on market and price changes are the first signals of how much room there is to negotiate.
- Is 11536 Jeannine Street waterfront?
- Yes. The listing describes the water as pond. For a home with dockage, confirm the water depth at low tide, the seawall condition and whether the route to the inlet passes under any fixed bridges before you offer.
- Which schools serve 11536 Jeannine Street?
- The MLS lists Pierce Hammock (elementary), Osceola Creek (middle), Palm Beach Gardens (high). School assignments are set by the district and can change; verify them with the school board before you rely on them.
Explore
- Palm Beach Gardens real estate & homes for sale
- Palm Beach Gardens Single-Family Homes for Sale
- Palm Beach Gardens Waterfront Homes & Condos for Sale
- Palm Beach Gardens Waterfront Single-Family Homes for Sale
- Palm Beach Gardens Luxury Homes for Sale
- Palm Beach Gardens Pool Homes for Sale
- Palm Beach Gardens Homes in Gated Communities
- Recently sold homes in Palm Beach Gardens
- Sell your Palm Beach Gardens home
- Palm Beach Gardens housing market report
- 33412 homes for sale
- Palm Beach County real estate
- Palm Beach County housing market
- What is my home worth?
- Mortgage calculator
- All BreakThru Realty listings
Similar Homes Nearby
- 11117 Lynwood Palm Way, Palm Beach Gardens, FL 33412 · $1,675,000 · 4 bd · 4.5 ba · 4,310 sq ft
- 10005 Bird Watch Way, Palm Beach Gardens, FL 33412 · $1,685,000 · 5 bd · 7 ba · 4,324 sq ft
- 12867 SOARING View, Palm Beach Gardens, FL 33412 · $1,629,900 · 3 bd · 3.5 ba · 2,464 sq ft
- 7754 Maywood Crest Drive, Palm Beach Gardens, FL 33412 · $1,609,300 · 3 bd · 3.5 ba · 3,397 sq ft
Recently Sold Nearby
- 9223 Balsamo Drive, Palm Beach Gardens, FL 33412 · Sold $1,381,000 · 4 bd · 3 ba · 3,073 sq ft
- 9281 Coral Isles Circle, Palm Beach Gardens, FL 33412 · Sold $1,800,000 · 5 bd · 6.5 ba · 5,342 sq ft
- 9854 Regency Way, Palm Beach Gardens, FL 33412 · Sold $1,375,000 · 3 bd · 2.5 ba · 2,964 sq ft
- 12672 Solana Bay Circle, Palm Beach Gardens, FL 33412 · Sold $1,267,310 · 4 bd · 3 ba · 2,552 sq ft
Explore Nearby
Nearby Cities
- Westlake Single-Family Homes for Sale
- Royal Palm Beach Single-Family Homes for Sale
- Loxahatchee Groves Single-Family Homes for Sale
- North Palm Beach Single-Family Homes for Sale
- Mangonia Park Single-Family Homes for Sale
- Riviera Beach Single-Family Homes for Sale
- Lake Park Single-Family Homes for Sale
- Haverhill Single-Family Homes for Sale
Palm Beach Gardens Neighborhoods
- Mirasol homes for sale
- Old Palm Golf Club homes for sale
- Frenchman's Creek homes for sale
- Frenchman's Reserve homes for sale
- Eastpointe homes for sale
- Evergrene homes for sale
- Alton homes for sale
- Avenir homes for sale
Nearby ZIP Codes
- 33410 homes for sale
- 33418 homes for sale
- 33470 homes for sale
- 33411 homes for sale
- 33414 homes for sale
- 33408 homes for sale
- 33407 homes for sale
- 33404 homes for sale
The 4 bedroom home at 11117 Lynwood Palm Way, Palm Beach Gardens, FL 33412 is comparable and listed for sale at $1,675,000. Another comparable home, 9223 Balsamo Drive, Palm Beach Gardens, FL 33412, sold for $1,381,000 in November 2026. Palm Beach Gardens neighborhoods include Mirasol and Old Palm Golf Club. Nearby ZIP codes include 33410 and 33418. This property also neighbors Westlake, Royal Palm Beach, and Loxahatchee Groves. Compare it with the Palm Beach Gardens housing market report.