9183 Nugent Trail, West Palm Beach, FL 33411
$6,000 / month · Active
- 5 beds
- 4 baths
- 3,904 sq ft
- Single Family Residence
- Built 2005
- Lot 6,969.6 sq ft
- 5,074 sq ft total
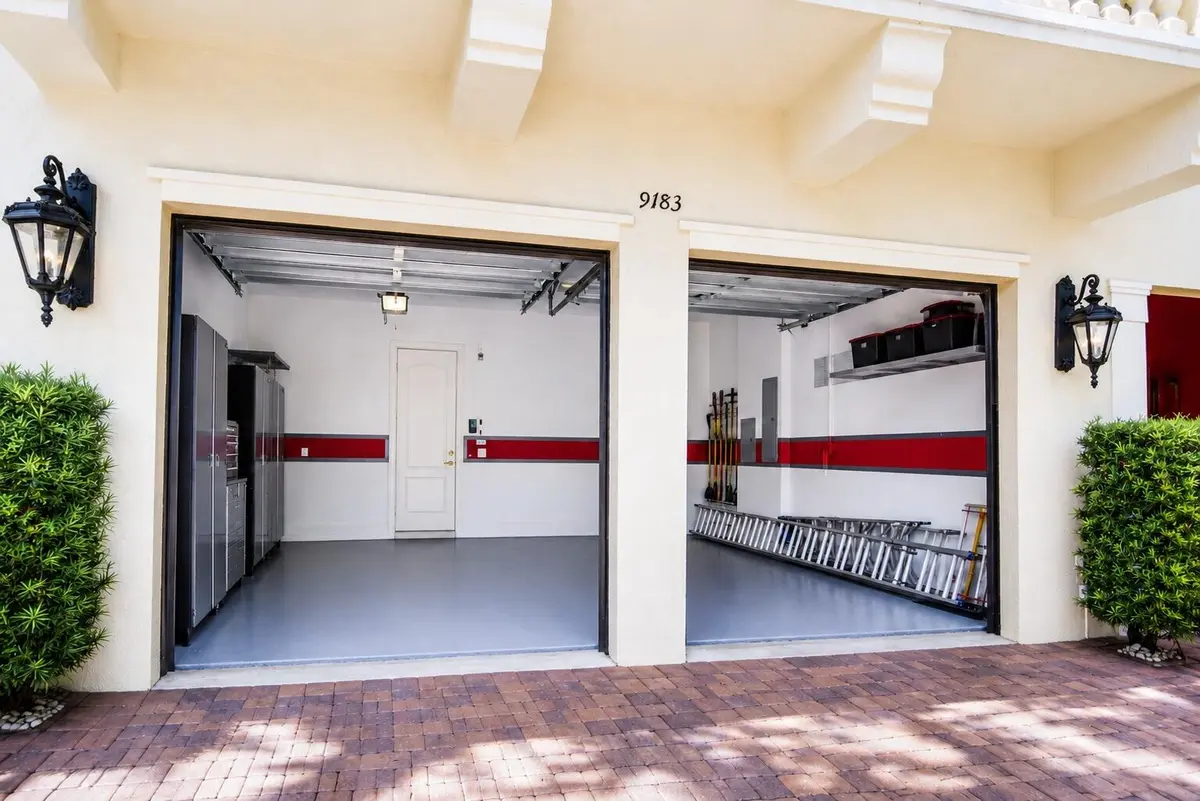
- 2 garage spaces
- Palm Beach County
- MLS# B26058802
- Parkwood Estates Pud
About this rental
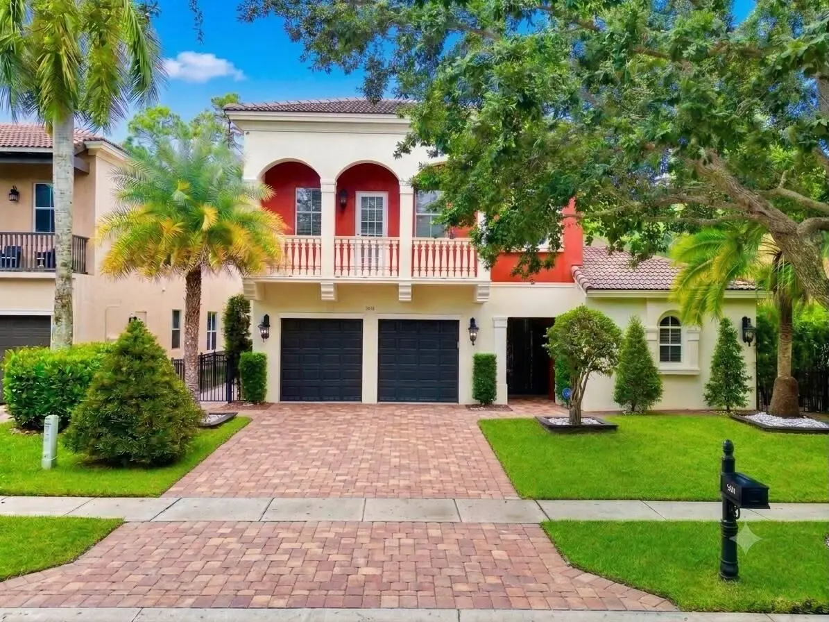
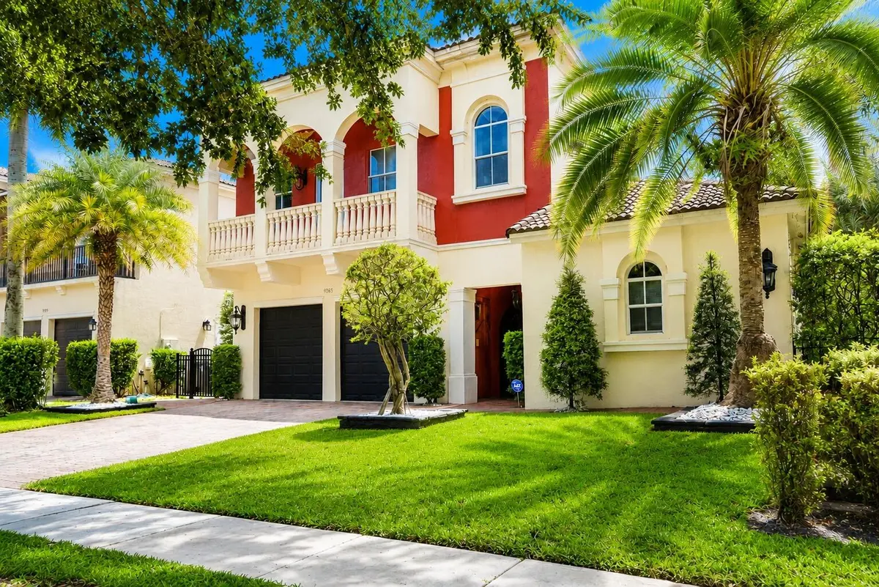
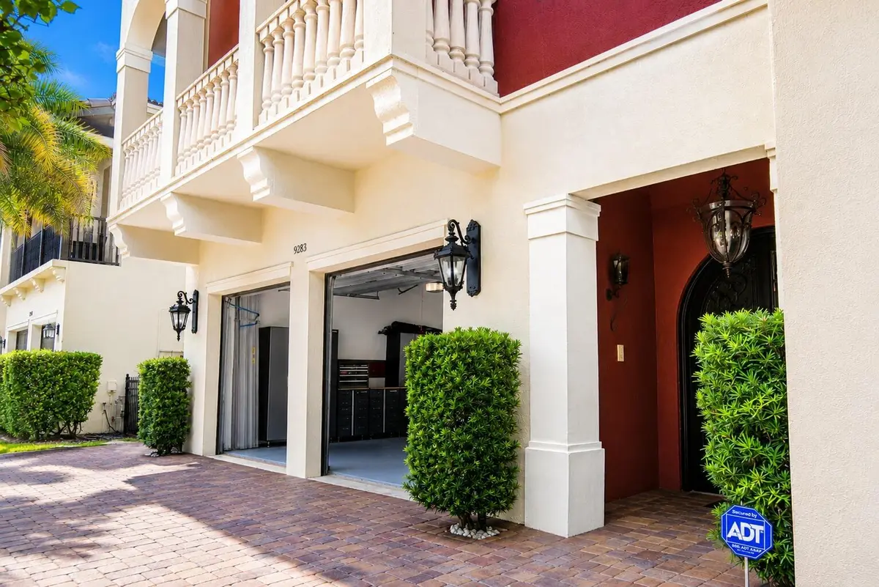
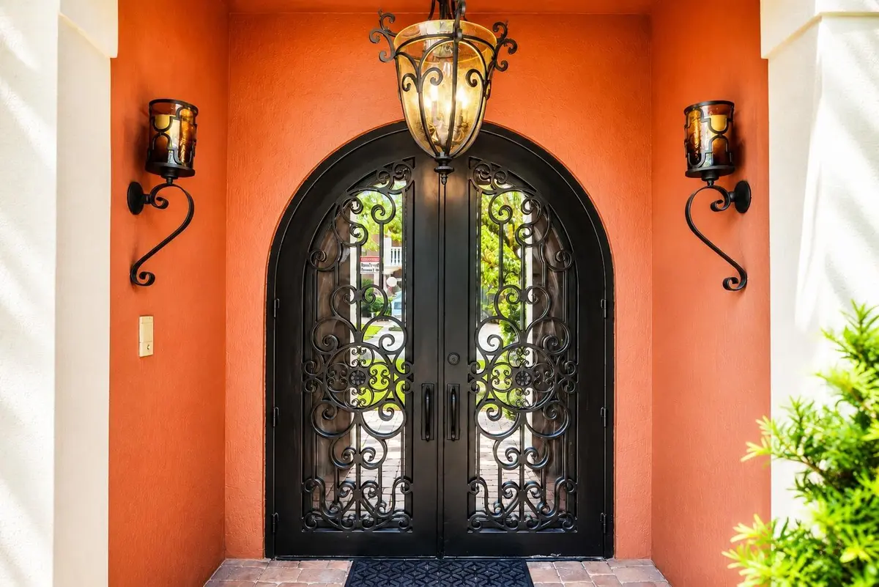
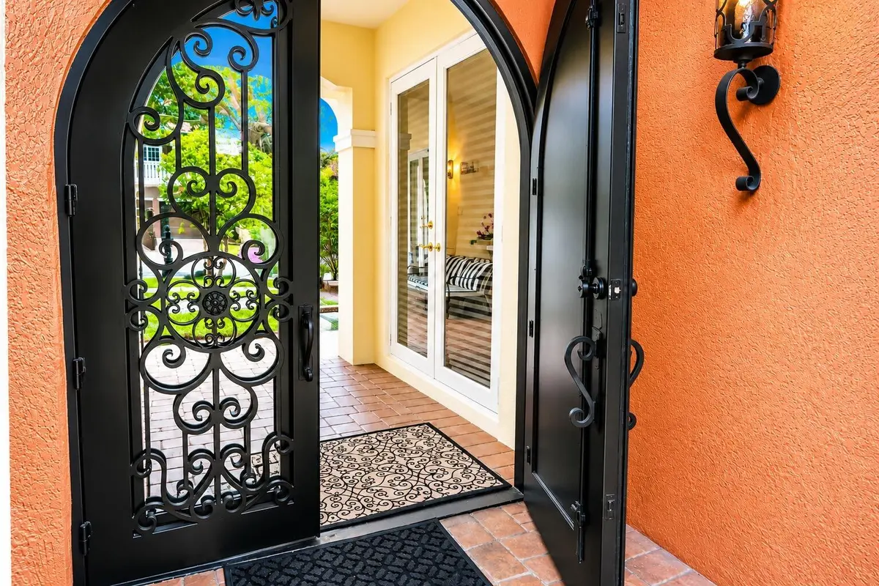
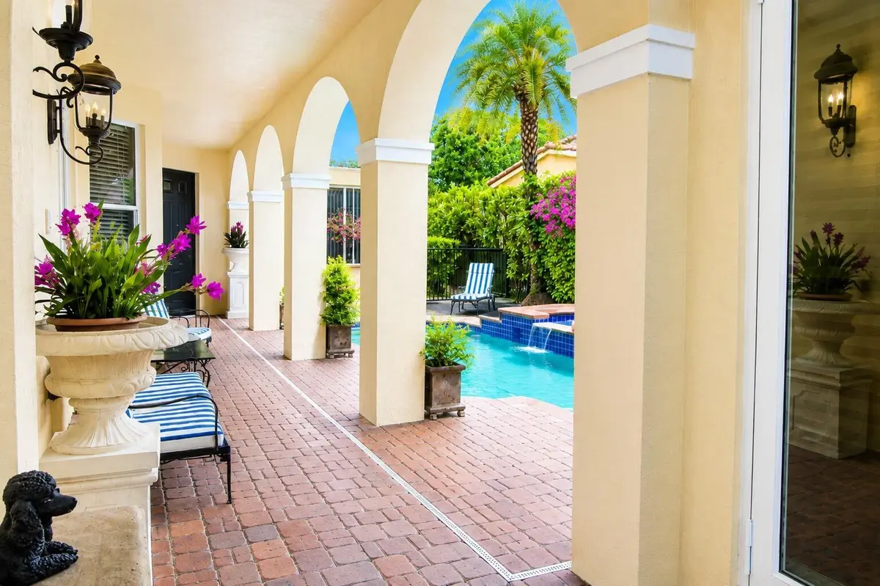
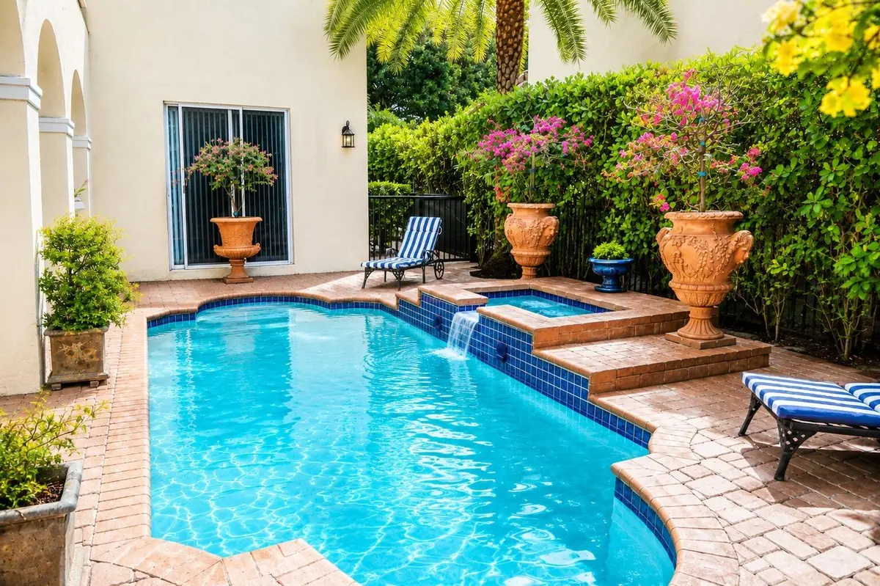
Stunning Mediterranean estate w/ private pool courtyard & separate guest casita (full bath & AC). Main home features 2 independent AC units. Inside, large porcelain tile floors are accented by custom marble medallions. The grand foyer flows into a formal living room, dining room w/ wet bar, & private library. A chef's kitchen boasts a massive stone island, single oven, & hidden custom pantry. Upstairs features a massive bonus loft w/ a chandelier & large balcony overlooking the pool. The grand master retreat includes a sitting room, walk-in closet, & private bath. Two guest beds share a Jack-and-Jill bath, with one bedroom featuring its own private arched balcony. Built with premium Kohler fixtures & crown molding throughout—uncompromising luxury! Pool Maintenance included. Architectural Flow & Main Level Features Passing the pristine courtyard pool and separate guest casita, grand double doors welcome you into a spectacular formal living room. This grand entry space is anchored by an exquisite, custom-crafted water-jet marble floor medallion, serving as a breathtaking focal point. The main level features gorgeous, large porcelain tile flooring, high-end crown molding, and two independent AC units (one upstairs, one downstairs) for optimal climate comfort. Tucked quietly to the right of the foyer sits a sophisticated library, providing a quiet retreat for a home office, den, or private study. Nearby, a beautifully appointed main-level bathroom features a white marble countertop, light gray cabinetry, and a walk-in shower wrapped in floor-to-ceiling marble-look tile. Epicurean Chef's Kitchen & Dining Space To the left of the foyer sits a magnificent chef's kitchen, anchored by a massive center island topped with dramatic, premium natural stone countertops. High-end dark cabinetry stretches to the ceiling, perfectly complemented by a beautiful textured stone backsplash, modern glass-globe pendant lights, and premium stainless steel appliances, including a sleek single oven. A hidden walk-in pantry is completely customized with floor-to-ceiling built-in shelving, storage drawers, and integrated wine racks. The kitchen flows seamlessly into the formal dining room, which is highlighted by an elegant built-in wet bar/butler's pantry perfect for hosting. Adjacent to the staircase is a separate, spacious family room complete with its own striking crystal chandelier, a dedicated media wall, and another beautiful custom marble floor medallion. Upper Level Luxury Living & Retreats Ascending to the second level, you are welcomed by an expansive upstairs loft centered by a striking chandelier. This versatile second-story lounge serves as a third living area and opens up through grand doors to a large balcony directly overlooking the pristine pool courtyard below. The upstairs level is headlined by a spectacular, expansive master suite retreat. This massive sanctuary features an elegant tray ceiling, a grand sleeping area, and a separate, spacious sitting room perfect for a private lounge. The master suite is completed by a huge walk-in closet and its own dedicated master bathroom, which boasts its own custom marble floor medallion, a classic Roman tub, and a separate vanity makeup station. Joining the master upstairs are the second and third bedrooms, designed with built-in custom closets and sharing a spacious Jack-and-Jill style bathroom equipped with double sinks, dark granite countertops, and ample white cabinetry. The second bedroom offers an extra touch of luxury, featuring its own private covered balcony with an elegant arched design and classic checkered tile flooring. The shared walk-in shower showcases floor-to-ceiling marble-look tile, a pebble-tile floor, a bright window for natural light, and seamless frameless glass doors. Premium Kohler hardware and fixtures are utilized throughout the entire estate, including all toilets, kitchen fixtures, and every bathroom.
Features
- Built-in Features
- Entrance Foyer
- High Ceilings
- Kitchen Island
- Pantry
- Walk-In Closet(s)
- Closet Cabinetry
- Roman Tub
- Upstairs Living Area
- Courtyard
- Garden
- Lighting
- Balcony
- In Ground
- Pool/Spa Combo
- Waterfall
- Private
Schools
- Elementary: Benoist Farms
- Middle: Jeaga
- High: Royal Palm Beach
Presented by
BreakThru Realty · (786) 914-1017
Courtesy of
LPT Realty, LLC · flbrokers@lptrealty.com · Listing agent: Luis Antonio Antigua Made
 All listings featuring the BMLS logo are provided by BeachesMLS, Inc. This information is not verified for authenticity or accuracy and is not guaranteed. Copyright © 2026 BeachesMLS, Inc. IDX information is provided exclusively for consumers' personal, non-commercial use and may not be used for any purpose other than to identify prospective properties consumers may be interested in purchasing. Data is deemed reliable but is not guaranteed accurate by BeachesMLS. Listings held by brokerage firms other than BreakThru Realty carry the name of the listing broker.
Schedule a showing
Call or text BreakThru Realty at (786) 914-1017 or email sales@breakthrurealty.com to see 9183 Nugent Trail.
Questions About 9183 Nugent Trail
- How much is 9183 Nugent Trail?
- 9183 Nugent Trail is listed for rent at $6,000 per month. Deposits, association fees and application fees are set by the landlord and the building; ask us for the full move-in cost before you apply.
- When was 9183 Nugent Trail built?
- 9183 Nugent Trail was built in 2005. Age matters for insurance and financing in Florida: ask about the roof, the electrical panel and, for a condo built before the current code, the building's structural reserve study.
- How long has 9183 Nugent Trail been on the market?
- 9183 Nugent Trail has been listed for 50 days. Days on market and price changes are the first signals of how much room there is to negotiate.
- Which schools serve 9183 Nugent Trail?
- The MLS lists Benoist Farms (elementary), Jeaga (middle), Royal Palm Beach (high). School assignments are set by the district and can change; verify them with the school board before you rely on them.
- How do I see 9183 Nugent Trail?
- Request a showing from this page or call BreakThru Realty and a licensed agent will arrange a private tour, in person or by video, and answer anything the listing leaves out.
Explore
Similar Rentals Nearby
- 7605 Red River Road Rear-Round, West Palm Beach, FL 33411 · $5,800/mo · 4 bd · 3 ba · 2,809 sq ft
- 12693 PERSIMMON Boulevard, West Palm Beach, FL 33411 · $5,000/mo · 4 bd · 3 ba · 1,521 sq ft
- 8628 Pioneer Road, West Palm Beach, FL 33411 · $4,200/mo · 3 bd · 3 ba · 2,681 sq ft
- 3887 Hamilton Key, West Palm Beach, FL 33411 · $4,000/mo · 5 bd · 3 ba · 2,696 sq ft
Explore Nearby
Nearby Cities
- Wellington rentals
- Palm Beach Gardens rentals
- Palm Beach rentals
- Lake Worth Beach rentals
- North Palm Beach rentals
- Boynton Beach rentals
- Jupiter rentals
- Delray Beach rentals
West Palm Beach Neighborhoods
- Prospect Park homes for sale
- Southland Park homes for sale
- Flagler Drive Condos homes for sale
- Downtown & Rosemary Square homes for sale
- Ibis Golf & Country Club homes for sale
- Breakers West homes for sale
- Bear Lakes homes for sale
- Lands of the President homes for sale
Nearby ZIP Codes
- 33401 homes for sale
- 33405 homes for sale
- 33406 homes for sale
- 33407 homes for sale
- 33409 homes for sale
- 33415 homes for sale
- 33417 homes for sale
- 33412 homes for sale
The 4 bedroom home at 7605 Red River Road Rear-Round, West Palm Beach, FL 33411 is comparable and listed for rent at $5,800 a month. West Palm Beach neighborhoods include Prospect Park and Southland Park. Nearby ZIP codes include 33401 and 33405. This rental also neighbors Wellington, Palm Beach Gardens, and Palm Beach. Compare it with other West Palm Beach rentals.