2856 NE 26TH Place, Fort Lauderdale, FL 33306
$12,900,000 · Active
- 6 beds
- 7 baths
- 6,000 sq ft
- Single Family Residence
- Built 2026
- New Construction
- Lot 11,325.6 sq ft
- 6,860 sq ft total
- 5 garage spaces
- Broward County
- MLS# B26085717
- Coral Ridge Galt Add No 1
About this home
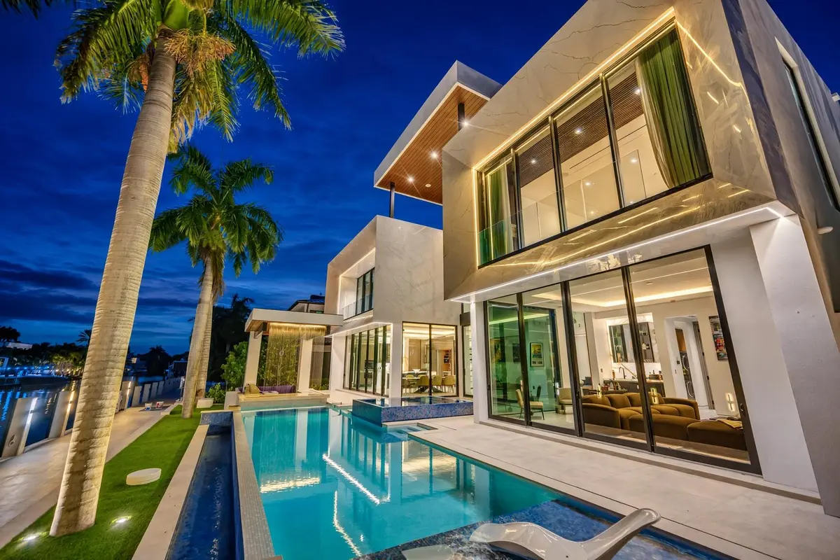
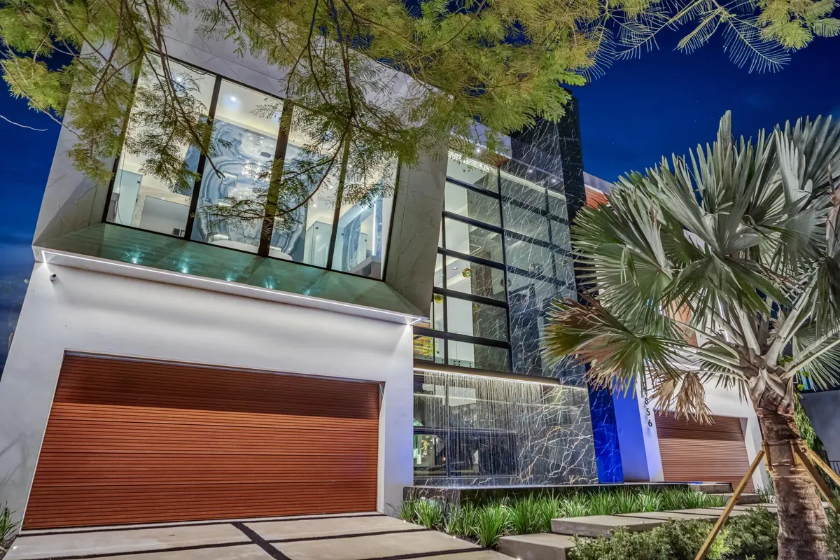
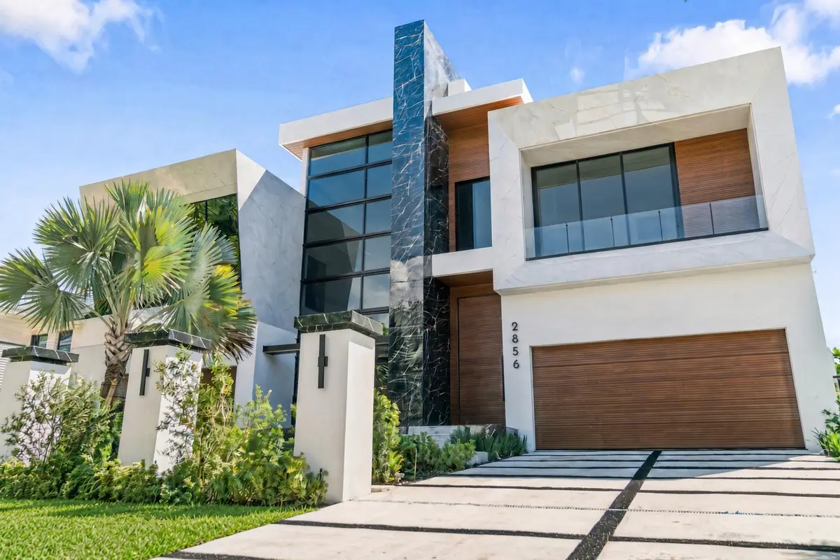
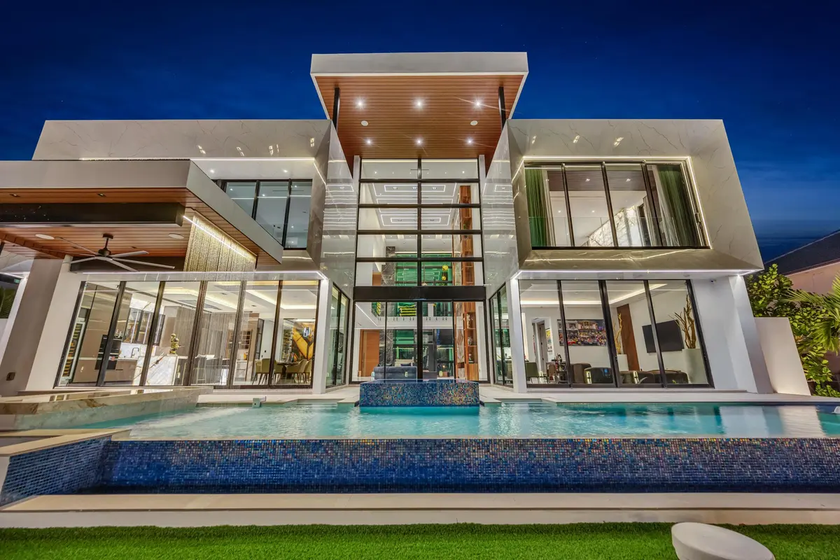
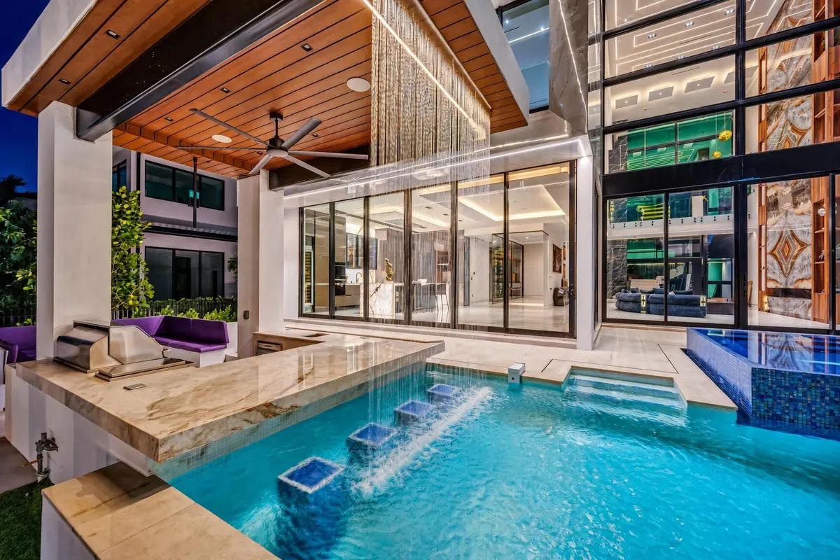
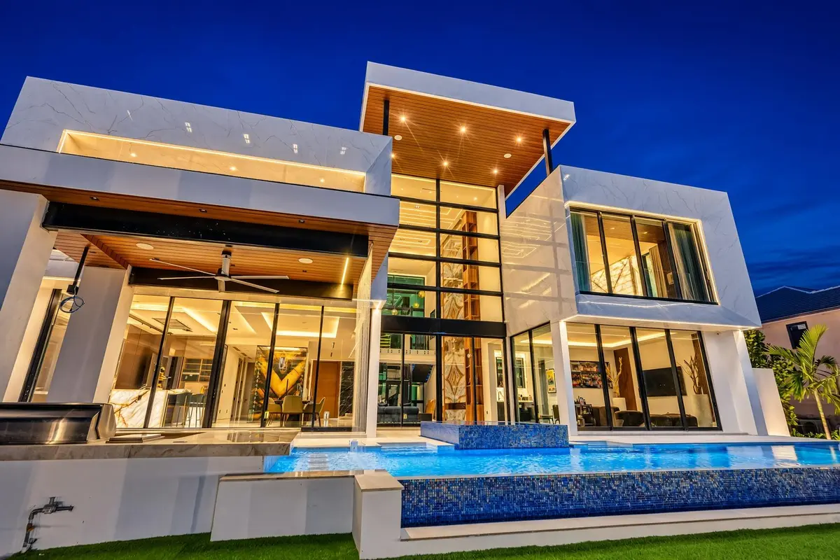
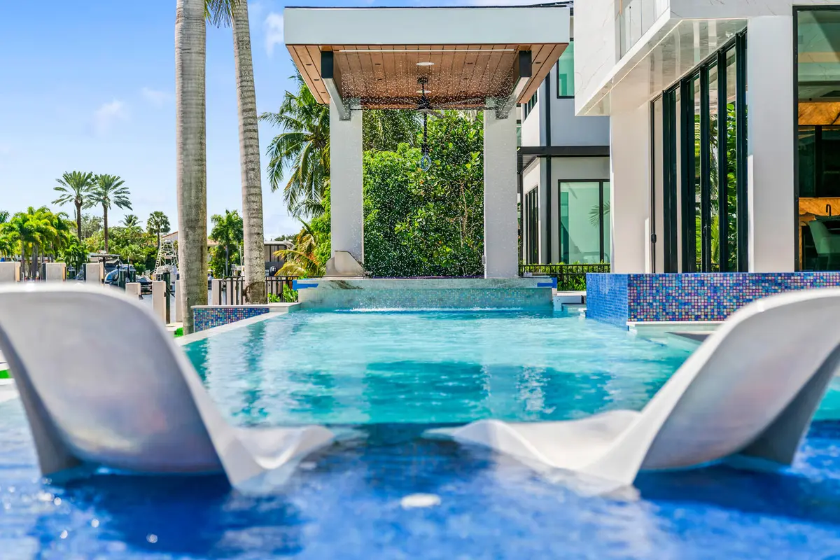
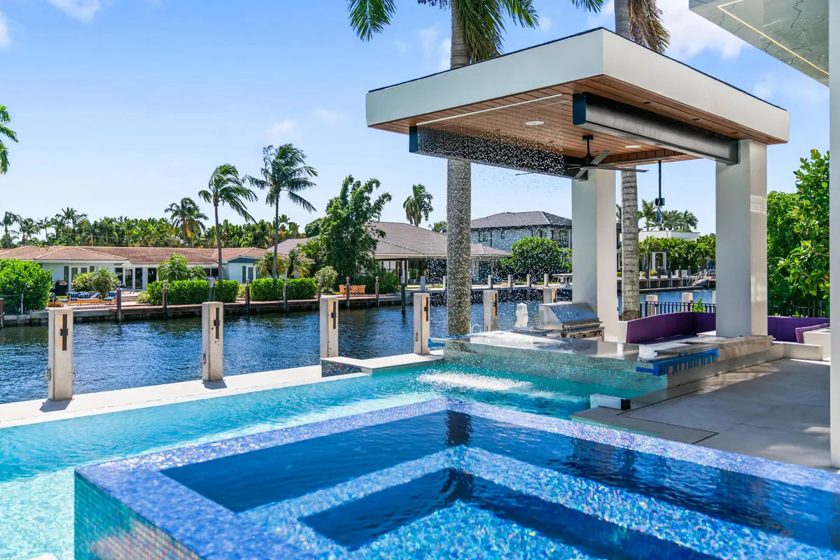
VILLA PERLA | A NEW EXPRESSION OF EUROPEAN LUXURY. Meticulously designed and curated by acclaimed architect Woody Friese, Villa Perla is a one-of-one architectural statement where European sophistication, extraordinary materials, and intelligent innovation converge. From the street, its presence is unmistakable. Sculptural white volumes, warm horizontal wood, architectural aluminum cladding, and a soaring 43-foot tower clad in Italian porcelain establish a striking silhouette. An unconventional inclined-window design adds movement to the façade. At the entrance, a 12-foot water cascade creates a mesmerizing prelude, inviting you across the water feature and through a monumental 12-foot pivot door into a world that defies convention. Inside, the scale is immediately breathtaking. A cathedral-like living space rises beneath 33-foot ceilings, where light, volume, and meticulously composed materials create an extraordinary sense of arrival. A monumental fireplace wall becomes the architectural centerpiece, its custom detailing and floor-to-ceiling walnut cabinetry bringing warmth and precision to the dramatic proportions. Throughout the residence, bookmatched stone is not merely a finish; it is a defining design language. Carefully aligned slabs reveal mirrored veining, transforming natural stone into living works of art. The Italian-designed kitchen elevates culinary design through high-gloss cabinetry, a sculptural waterfall island, and exceptional Brazilian Crystallo stone, bookmatched to reveal its remarkable natural patterns. Behind a discreet concealed door, a fully appointed secondary chef's kitchen provides additional functionality without compromising the home's clean architectural lines. For the wine enthusiast, a bespoke wine gallery showcases a floating cable display accommodating 96 bottles, framed by bookmatched Italian stone. Here, the stone's natural artistry becomes the architecture itself, creating an intimate, illuminated composition that feels more like a private gallery than a traditional wine room. Vertical movement becomes an experience of its own. Ascend the exceptional floating concrete staircase, where each step appears suspended in space, or glide between floors in an imported Swedish glass-enclosed elevator. Both options celebrate the residence's commitment to architectural ingenuity, transparency, and visual continuity. Upstairs, the primary suite unfolds as a private sanctuary conceived for indulgence. Its expansive proportions, warm wood flooring, cognac accents, and floor-to-ceiling glass create the atmosphere of a private luxury cruise deck, with an additional four feet of lounge space gained through the architecturally considered elimination of a conventional balcony. Natural light and views across the tropical landscape establish a seamless connection between interior comfort and the outdoors. At its heart, the primary bedroom features an extraordinary fireplace enveloped in bookmatched Brazilian Crystallo of exceptional quality. Integrated LED illumination reveals the stone's intricate veins and crystalline details, creating an almost translucent effect that transforms the installation into a captivating visual experience. The primary bath continues the composition, with bookmatched stone extending across walls and ceiling, a freestanding oval tub beneath a crystal chandelier, a refined floating vanity, and a spa-inspired rain shower. An advanced smart toilet adds another dimension of personalized comfort and technology. The dressing room introduces a more intimate expression of luxury, with dark wood finishes, illuminated display shelving, full-length mirrors, and carefully integrated storage. Secondary bedrooms and bathrooms maintain the same disciplined approach to materials, proportion, and contemporary elegance. Beyond the glass, the residence opens to a private resort environment designed for effortless entertaining. A 48-foot swimming pool with a generous sun shelf and a fully tiled mosaic spa create a striking interplay of color, water, and light. The covered waterfront pavilion features a wood-lined ceiling, an outdoor kitchen, and a firepit, while a distinctive architectural gazebo incorporates soaring 12-foot ceilings and a dramatic seven-foot cascade. Together with the cascading water at the front entrance, these water features create a continuous sensory connection to moving water and its naturally soothing sound. Along the canal, a 95-foot fully tiled private dock accommodates a yacht while providing direct ocean access. The waterfront setting completes the experience, balancing architectural drama with the freedom of South Florida's boating lifestyle. Technology is seamlessly integrated throughout. Control4 automation and Sonos audio bring intuitive control and immersive sound to everyday living and entertaining. Smart Film technology, fingerprint-controlled entry, reverse-osmosis water filtration, and dedicated first- and second-floor laundry facilities reflect a commitment to convenience without visual clutter. A four-car garage with an integrated vehicle lift accommodates a fifth vehicle, creating a refined automotive gallery for collectors. A dedicated generator pad provides additional infrastructure for preparedness. Located in prestigious Coral Ridge, Villa Perla offers a coveted balance of privacy and proximity, minutes from the beach, Coral Ridge Country Club, premier shopping, everyday conveniences, and some of South Florida's most sought-after schools. Scheduled for delivery in October 2026, Villa Perla is more than a residence. It is a meticulously orchestrated architectural experience, where monumental scale meets intimate comfort, natural stone becomes art, water becomes an ever-present element, and technology serves the way you live. A singular expression of design and craftsmanship, created for those who recognize that true luxury is never simply about what a home contains, but how it makes you feel.
Features
- Bar
- Built-in Features
- High Ceilings
- Kitchen Island
- Other
- Wet Bar
- Walk-In Closet(s)
- Outdoor Kitchen
- Canal Front
- Navigable Water
- Other
- Canal Width 81-120 Feet
- In Ground
- Infinity
- Pool/Spa Combo
- Salt Water
- Private
Schools
- Elementary: Bayview
- Middle: Sunrise
- High: Fort Lauderdale
Presented by
BreakThru Realty · (786) 914-1017
Courtesy of
Coldwell Banker Realty · mike.brunnberg@floridamoves.com · Listing agent: Shai Mashiach
 All listings featuring the BMLS logo are provided by BeachesMLS, Inc. This information is not verified for authenticity or accuracy and is not guaranteed. Copyright © 2026 BeachesMLS, Inc. IDX information is provided exclusively for consumers' personal, non-commercial use and may not be used for any purpose other than to identify prospective properties consumers may be interested in purchasing. Data is deemed reliable but is not guaranteed accurate by BeachesMLS. Listings held by brokerage firms other than BreakThru Realty carry the name of the listing broker.
Schedule a showing
Call or text BreakThru Realty at (786) 914-1017 or email sales@breakthrurealty.com to see 2856 NE 26TH Place.
Questions About 2856 NE 26TH Place
- How much is 2856 NE 26TH Place?
- 2856 NE 26TH Place is listed at $12,900,000, which is about $2,150 per square foot. The listing page shows comparable active listings and recent closed sales nearby so you can judge the asking price against what buyers have actually paid.
- What are the property taxes on 2856 NE 26TH Place?
- The listing reports annual property taxes of $29,593 for 2025. Taxes are reassessed at the sale price after a purchase, so a new owner's bill can differ from the current owner's; use the mortgage calculator on this page for an estimate.
- When was 2856 NE 26TH Place built?
- 2856 NE 26TH Place was built in 2026 and the listing describes its condition as new construction. Age matters for insurance and financing in Florida: ask about the roof, the electrical panel and, for a condo built before the current code, the building's structural reserve study.
- How long has 2856 NE 26TH Place been on the market?
- 2856 NE 26TH Place has been listed for 12 days. Days on market and price changes are the first signals of how much room there is to negotiate.
- Is 2856 NE 26TH Place waterfront?
- Yes. The listing describes the water as canal front navigable water other canal width 81-120 feet. For a home with dockage, confirm the water depth at low tide, the seawall condition and whether the route to the inlet passes under any fixed bridges before you offer.
- Which schools serve 2856 NE 26TH Place?
- The MLS lists Bayview (elementary), Sunrise (middle), Fort Lauderdale (high). School assignments are set by the district and can change; verify them with the school board before you rely on them.
- How do I see 2856 NE 26TH Place?
- Request a showing from this page or call BreakThru Realty and a licensed agent will arrange a private tour, in person or by video, and answer anything the listing leaves out.
Explore
- Fort Lauderdale real estate & homes for sale
- Coral Ridge homes for sale
- Fort Lauderdale Single-Family Homes for Sale
- Fort Lauderdale Waterfront Homes for Sale
- Fort Lauderdale Waterfront Single-Family Homes for Sale
- Fort Lauderdale Canal Front Homes for Sale
- Fort Lauderdale Homes with Docks & Ocean Access
- Fort Lauderdale Luxury Homes for Sale
- Fort Lauderdale New Construction Homes & Condos for Sale
- Fort Lauderdale Pool Homes for Sale
- Fort Lauderdale 5+ Bedroom Homes for Sale
- Fort Lauderdale Homes for Sale Above $5,000,000
- Coral Ridge recent sales & home values
- Recently sold homes in Fort Lauderdale
- Sell your Fort Lauderdale home
- Fort Lauderdale housing market report
- Broward County real estate
- Broward County housing market
- What is my home worth?
- Mortgage calculator
- All BreakThru Realty listings
Similar Homes Nearby
- 628 Coral Way, Fort Lauderdale, FL 33301 · $12,490,000 · 6 bd · 8 ba · 8,365 sq ft
- 633 Isle Of Palms Drive, Fort Lauderdale, FL 33301 · $13,700,000 · 5 bd · 8 ba · 7,970 sq ft
- 650 ISLE OF PALMS Drive, Fort Lauderdale, FL 33301 · $11,950,000 · 5 bd · 7 ba · 6,596 sq ft
- 10 Pelican Drive, Fort Lauderdale, FL 33301 · $13,900,000 · 7 bd · 8 ba · 8,652 sq ft
Recently Sold Nearby
- 700 SW & 710 12th Avenue, Fort Lauderdale, FL 33312 · Sold $10,950,000 · 6 bd · 8 ba · 6,658 sq ft
Explore Nearby
Nearby Cities
- Oakland Park Single-Family Homes for Sale
- Lauderdale-by-the-Sea Single-Family Homes for Sale
- Pompano Beach Single-Family Homes for Sale
- Lighthouse Point Single-Family Homes for Sale
- Plantation Single-Family Homes for Sale
- Coconut Creek Single-Family Homes for Sale
- Hollywood Single-Family Homes for Sale
- Davie Single-Family Homes for Sale
More Fort Lauderdale Neighborhoods
- Victoria Park homes for sale
- Seven Isles homes for sale
- Nurmi Isles homes for sale
- Idlewyld homes for sale
- Colee Hammock homes for sale
- Tarpon River homes for sale
- Sailboat Bend homes for sale
- Flagler Village homes for sale
Nearby ZIP Codes
- 33301 homes for sale
- 33304 homes for sale
- 33305 homes for sale
- 33308 homes for sale
- 33311 homes for sale
- 33312 homes for sale
- 33315 homes for sale
- 33316 homes for sale
The 6 bedroom home at 628 Coral Way, Fort Lauderdale, FL 33301 is comparable and listed for sale at $12,490,000. Another comparable home, 700 SW & 710 12th Avenue, Fort Lauderdale, FL 33312, sold for $10,950,000 in October 2026. Other Fort Lauderdale neighborhoods include Victoria Park and Seven Isles. Nearby ZIP codes include 33301 and 33304. This property also neighbors Oakland Park, Lauderdale-by-the-Sea, and Pompano Beach. Compare it with the Fort Lauderdale housing market report.