2450 NW 41st Street, Boca Raton, FL 33431
$14,000,000 · Coming Soon
- 7 beds
- 10 baths
- 10,641 sq ft
- Single Family Residence
- Built 2027
- To Be Built
- Model: Lucaj Group
- HOA $1,300/mo
- Lot 25,264.8 sq ft
- 13,013 sq ft total
- 3 garage spaces
- Palm Beach County
- MLS# B26085121
- Patch Reef Est
About this home
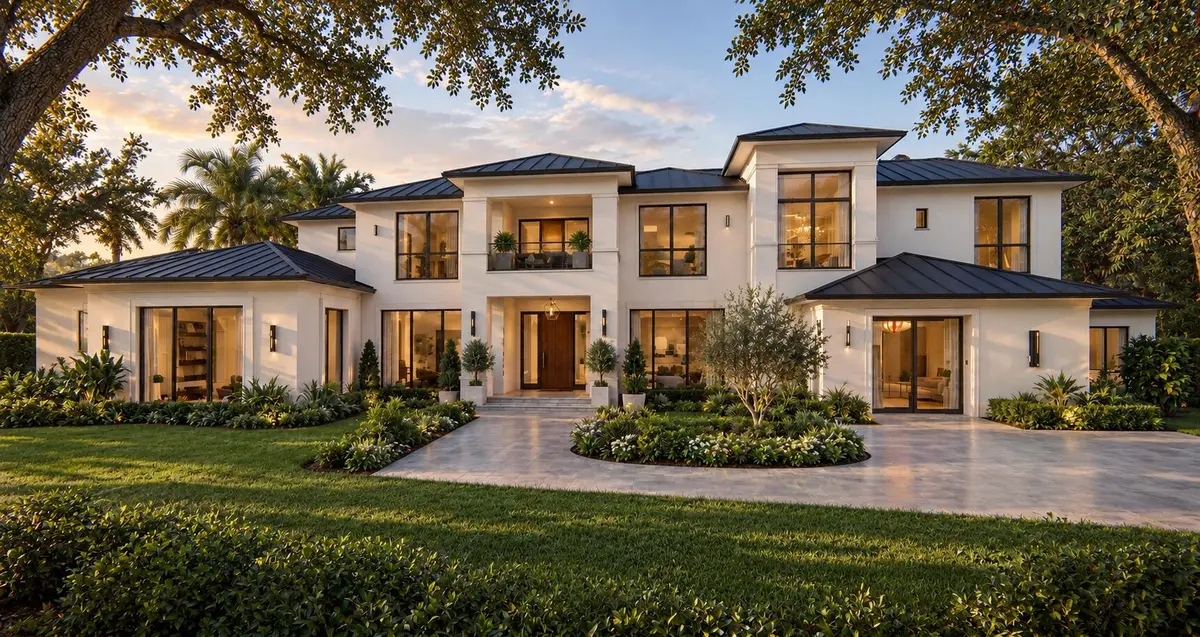
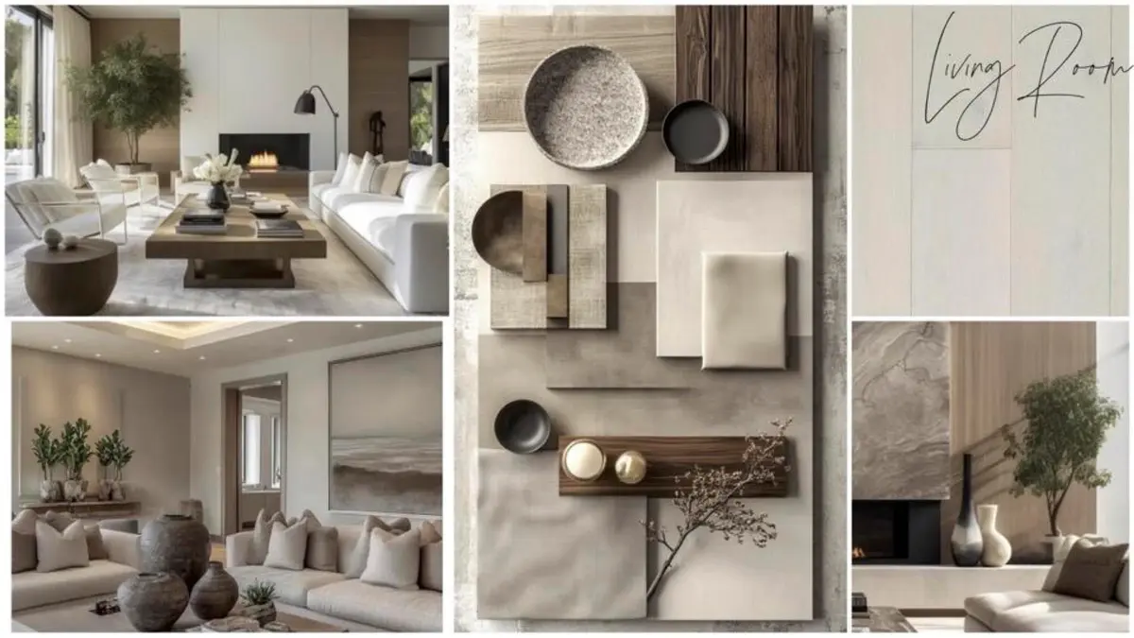
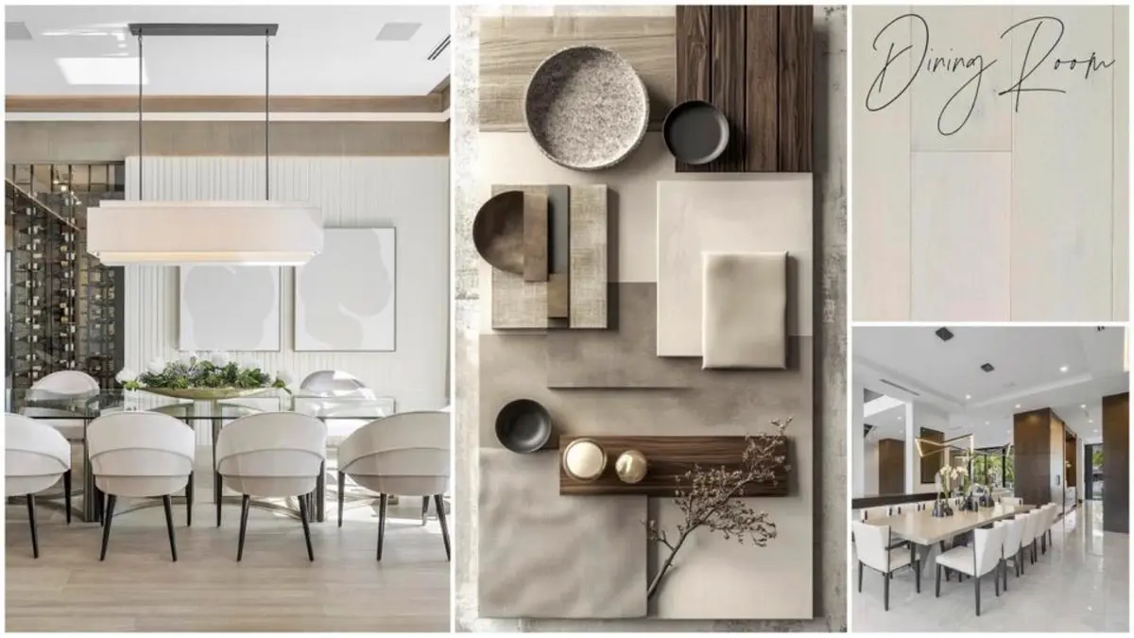
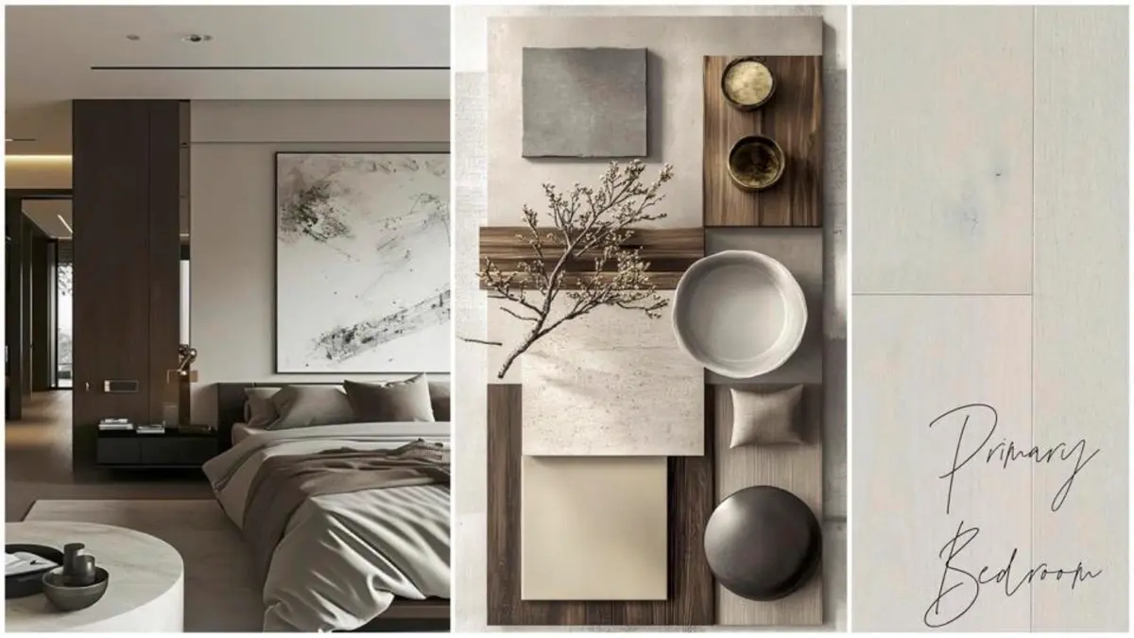
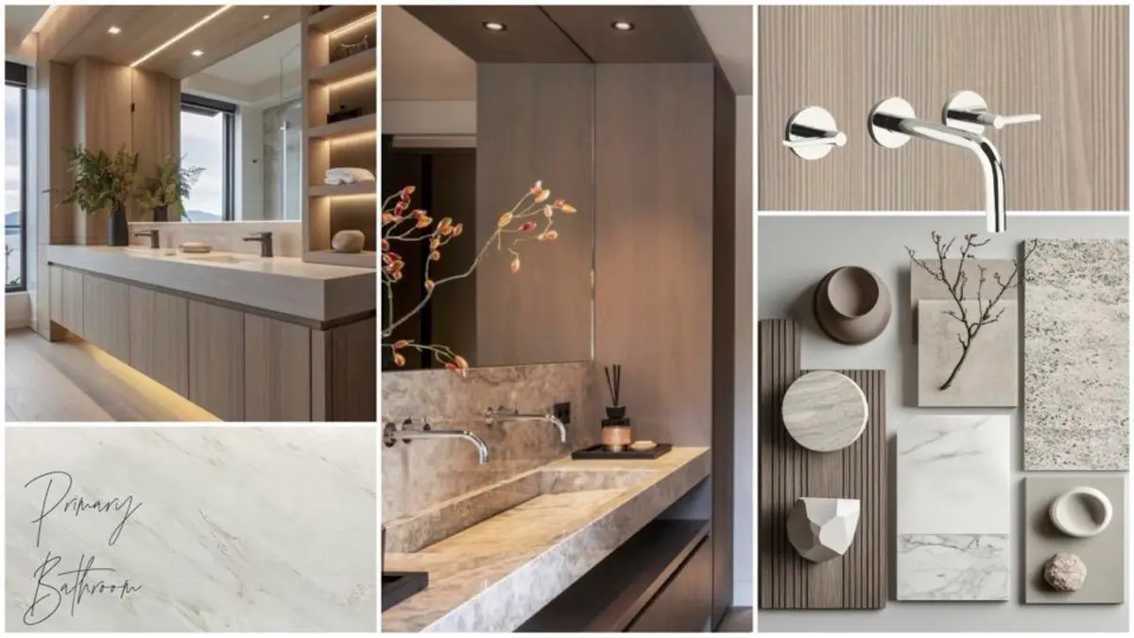
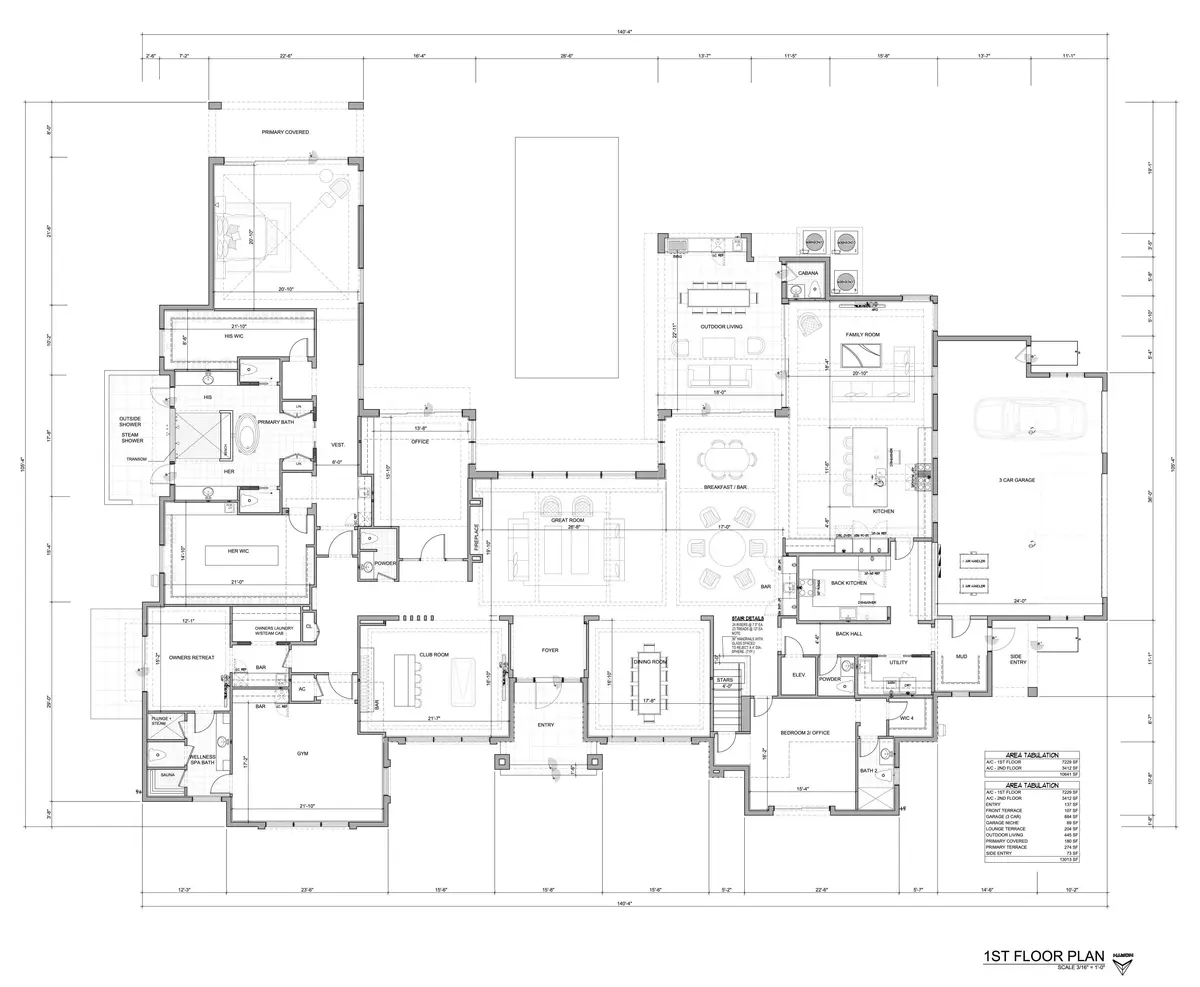
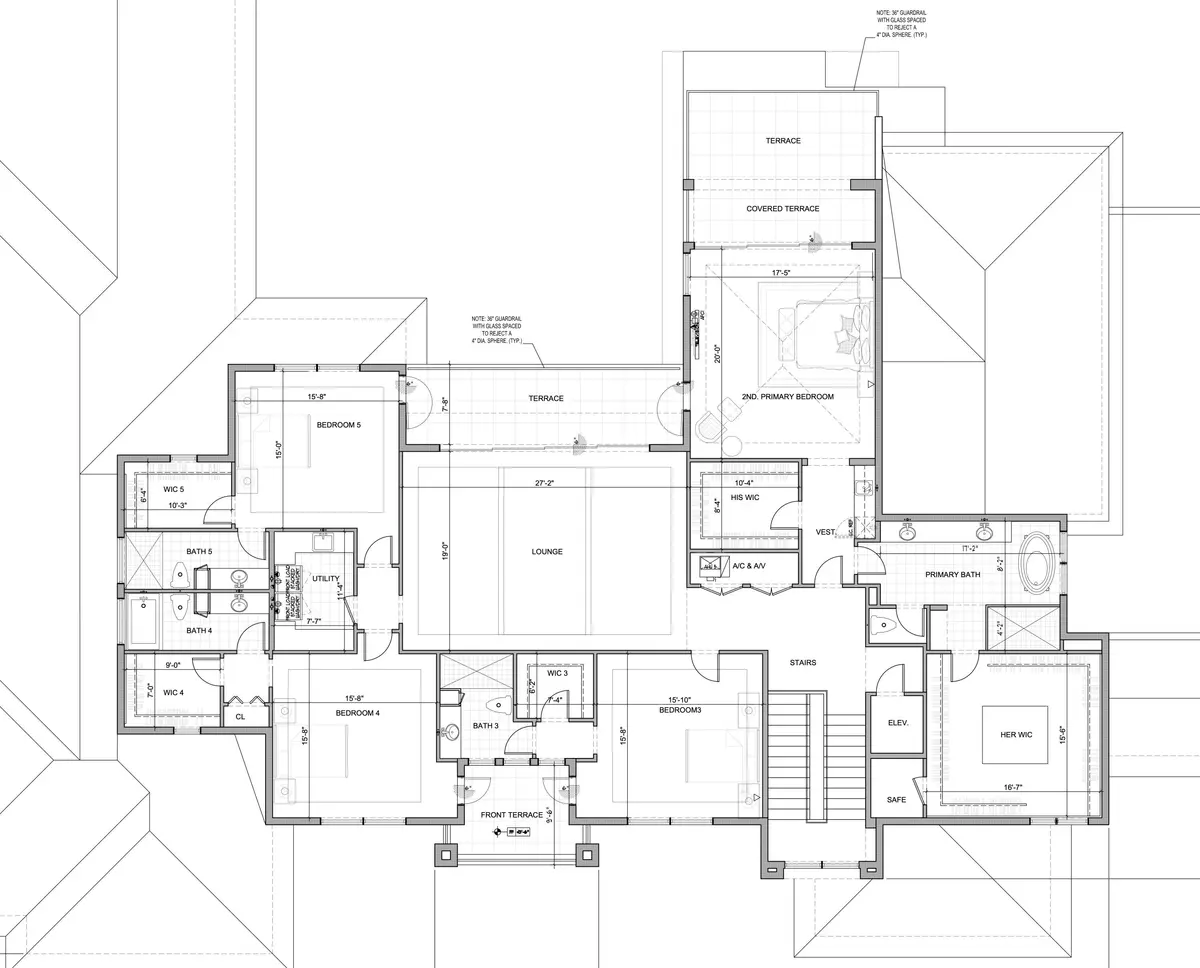
The second ultra-luxury new build in Les Jardins, one of Boca Raton's most exclusive enclaves. Approx. 10,481 SF under air with coastal-modern design and walls of glass. Features include a great room, a chef's kitchen with back kitchen, a family room, a club room, an office and an elevator. The first-floor primary wing offers an owner's lounge with bar, his/her closets, a steam shower spa bath, a gym and a wellness spa. A second primary suite and 3 ensuite bedrooms with a lounge and terrace are upstairs. Outdoor living includes a covered pavilion, cabana, fire pit and pool, plus a 3-car garage. Personalize finishes with the builder's design team. Expected delivery: Q3 2027. Extended Description: Introducing the second ultra-luxury new construction estate in Les Jardins. Following the debut of its sister residence, this pre-construction offering is another rare opportunity to own in one of Boca Raton's most exclusive enclaves. The home has approximately 10,481 square feet under air and 12,635 total square feet, with timeless coastal-modern architecture, a standing-seam metal roof, walls of glass and elite craftsmanship throughout. A grand foyer opens to formal dining and a great room with walls of glass to the outdoor living pavilion, pool and fire pit. The chef's kitchen has a full back kitchen and flows into a breakfast bar and family room. A club room built for billiards and entertaining, an executive office and an elevator complete the main living level. The first-floor primary wing is a private retreat in its own right. It includes a bedroom with a private covered terrace, an owner's lounge with a bar, separate his and hers walk-in closets, and a spa bath with a steam shower and an outdoor shower. Next door, a dedicated gym and a wellness spa bath create a true at-home wellness experience. A guest suite on the main level can also serve as a second office. Upstairs, a second primary suite features a private covered terrace, dual walk-in closets and a spa bath with a freestanding tub. Three more ensuite bedrooms, each with its own walk-in closet, gather around a lounge that opens to an outdoor terrace. A safe room and a laundry room complete the upper level. Outdoor living takes center stage with a covered outdoor living room, a cabana, a fire pit, the pool and resort-style landscaping framed by royal and Sylvester palms. A 3-car garage with a garage niche and a terrace, plus a mudroom, add everyday convenience. Buyers who act early can personalize finishes and upgrades with the builder's design team. Expected delivery: Q3 2027.
Features
- Bar
- Built-in Features
- Entrance Foyer
- Elevator
- Kitchen Island
- Pantry
- Wet Bar
- Walk-In Closet(s)
- Bedroom Layout - Three Way Split
- Roman Tub
- Upstairs Living Area
- Cabana Bath
- Storage
- Built-in Barbecue
- Barbecue
- Outdoor Kitchen
- Private Rooftop Terrace
- Storage
- Summer Kitchen
- Pool Bathroom
- Balcony
- Heated
- Salt Water
Schools
- Elementary: Blue Lake (Palm Beach)
- Middle: Omni
- High: Spanish River
Presented by
BreakThru Realty · (786) 914-1017
Courtesy of
Compass Florida LLC · brokerfl@compass.com · Listing agent: Megann Lucaj PA
 All listings featuring the BMLS logo are provided by BeachesMLS, Inc. This information is not verified for authenticity or accuracy and is not guaranteed. Copyright © 2026 BeachesMLS, Inc. IDX information is provided exclusively for consumers' personal, non-commercial use and may not be used for any purpose other than to identify prospective properties consumers may be interested in purchasing. Data is deemed reliable but is not guaranteed accurate by BeachesMLS. Listings held by brokerage firms other than BreakThru Realty carry the name of the listing broker.
Schedule a showing
Call or text BreakThru Realty at (786) 914-1017 or email sales@breakthrurealty.com to see 2450 NW 41st Street.
Questions About 2450 NW 41st Street
- How much is 2450 NW 41st Street?
- 2450 NW 41st Street is listed at $14,000,000, which is about $1,316 per square foot. The listing page shows comparable active listings and recent closed sales nearby so you can judge the asking price against what buyers have actually paid.
- What are the association fees at 2450 NW 41st Street?
- The listing reports an association fee of $1,300 per month. Confirm what the fee covers, the reserve funding and any pending special assessments before you make an offer; for a condo, ask for the milestone inspection report as well.
- What are the property taxes on 2450 NW 41st Street?
- The listing reports annual property taxes of $19,004 for 2025. Taxes are reassessed at the sale price after a purchase, so a new owner's bill can differ from the current owner's; use the mortgage calculator on this page for an estimate.
- When was 2450 NW 41st Street built?
- 2450 NW 41st Street was built in 2027 and the listing describes its condition as to be built. Age matters for insurance and financing in Florida: ask about the roof, the electrical panel and, for a condo built before the current code, the building's structural reserve study.
- Which schools serve 2450 NW 41st Street?
- The MLS lists Blue Lake (Palm Beach) (elementary), Omni (middle), Spanish River (high). School assignments are set by the district and can change; verify them with the school board before you rely on them.
- How do I see 2450 NW 41st Street?
- Request a showing from this page or call BreakThru Realty and a licensed agent will arrange a private tour, in person or by video, and answer anything the listing leaves out.
Explore
- Boca Raton real estate & homes for sale
- Boca Raton Single-Family Homes for Sale
- Boca Raton Luxury Homes for Sale
- Boca Raton New Construction Homes & Condos for Sale
- Boca Raton Pool Homes for Sale
- Boca Raton Homes in Gated Communities
- Boca Raton 5+ Bedroom Homes for Sale
- Boca Raton Coming Soon Homes & Condos
- Boca Raton Homes for Sale Above $5,000,000
- Recently sold homes in Boca Raton
- Sell your Boca Raton home
- Boca Raton housing market report
- 33431 homes for sale
- Palm Beach County real estate
- Palm Beach County housing market
- What is my home worth?
- Mortgage calculator
- All BreakThru Realty listings
Similar Homes Nearby
- 2480 NW 43RD Street, Boca Raton, FL 33431 · $12,000,000 · 5 bd · 7 ba · 7,324 sq ft
- 701 SANCTUARY Drive, Boca Raton, FL 33431 · $13,495,000 · 5 bd · 9 ba · 7,683 sq ft
- 1900 Sabal Palm Drive, Boca Raton, FL 33432 · $13,950,000 · 6 bd · 10 ba · 7,911 sq ft
- 248 W Alexander Palm Road, Boca Raton, FL 33432 · $13,900,000 · 6 bd · 7 ba · 6,524 sq ft
Explore Nearby
Nearby Cities
- Deerfield Beach Single-Family Homes for Sale
- Delray Beach Single-Family Homes for Sale
- Lighthouse Point Single-Family Homes for Sale
- Parkland Single-Family Homes for Sale
- Coconut Creek Single-Family Homes for Sale
- Boynton Beach Single-Family Homes for Sale
- Pompano Beach Single-Family Homes for Sale
- Coral Springs Single-Family Homes for Sale
Boca Raton Neighborhoods
- Camino Gardens homes for sale
- Downtown Boca Raton homes for sale
- Boca Villas homes for sale
- Boca Raton Riviera homes for sale
- Boca West homes for sale
- Broken Sound homes for sale
- Woodfield Country Club homes for sale
- St. Andrews Country Club homes for sale
Nearby ZIP Codes
- 33428 homes for sale
- 33432 homes for sale
- 33433 homes for sale
- 33434 homes for sale
- 33486 homes for sale
- 33487 homes for sale
- 33496 homes for sale
- 33498 homes for sale
The 5 bedroom home at 2480 NW 43RD Street, Boca Raton, FL 33431 is comparable and listed for sale at $12,000,000. Boca Raton neighborhoods include Camino Gardens and Downtown Boca Raton. Nearby ZIP codes include 33428 and 33432. This property also neighbors Deerfield Beach, Delray Beach, and Lighthouse Point. Compare it with the Boca Raton housing market report.