282 PRINCESS PALM Road, Boca Raton, FL 33432
$8,450,000 · Active
- 6 beds
- 7 baths
- 6,191 sq ft
- Single Family Residence
- Built 2005
- HOA $379/mo
- Lot 12,632.4 sq ft
- 8,938 sq ft total
- 3 garage spaces
- Palm Beach County
- MLS# B26089418
- Royal Palm Yacht & Country Club
About this home
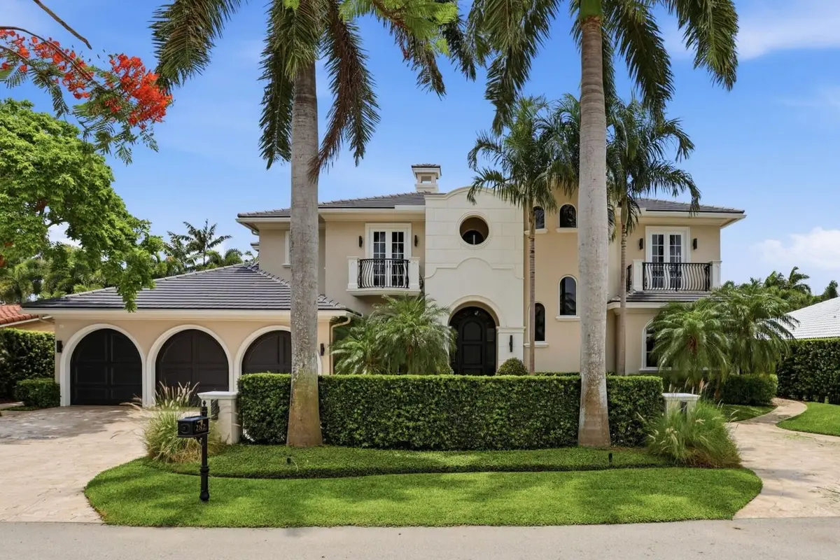
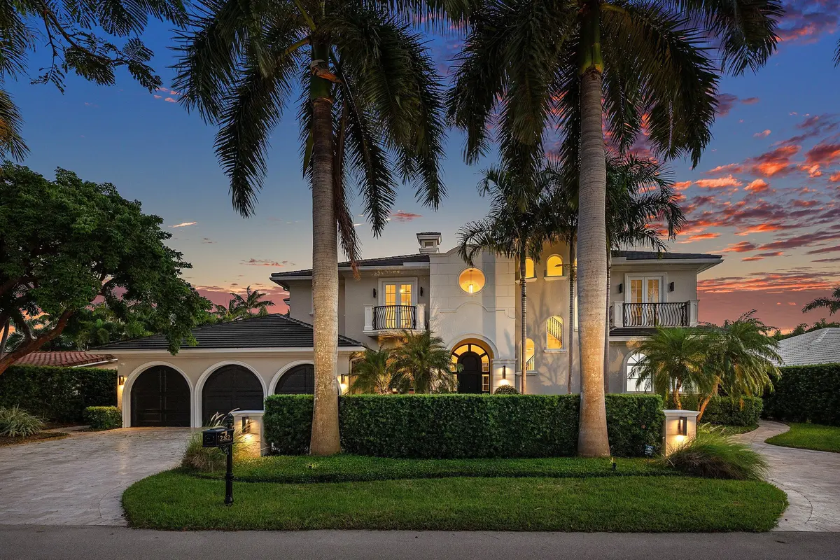
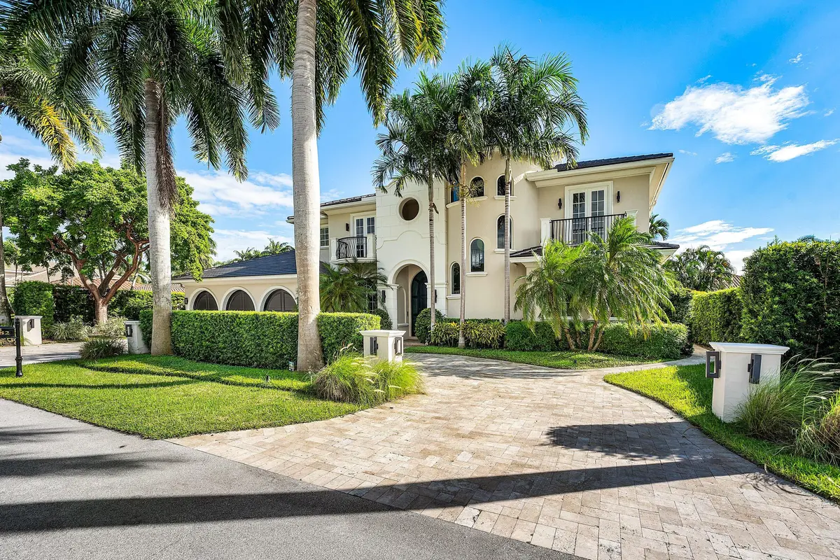
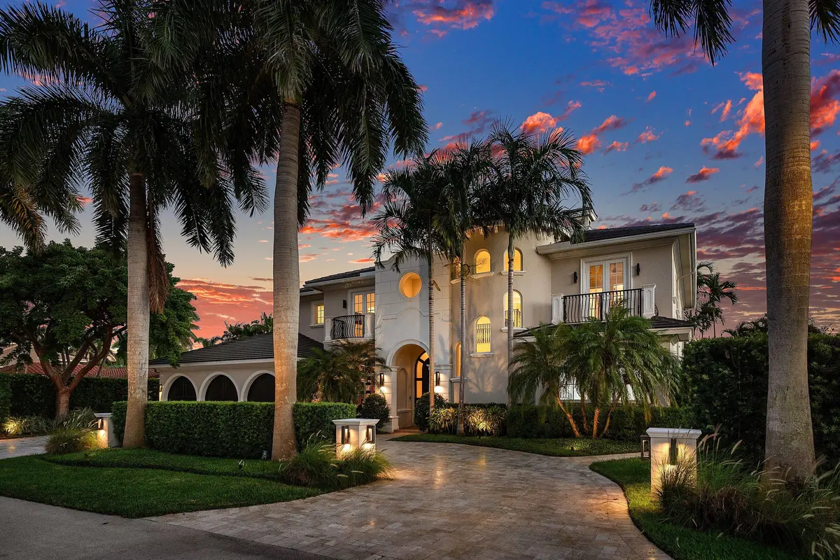
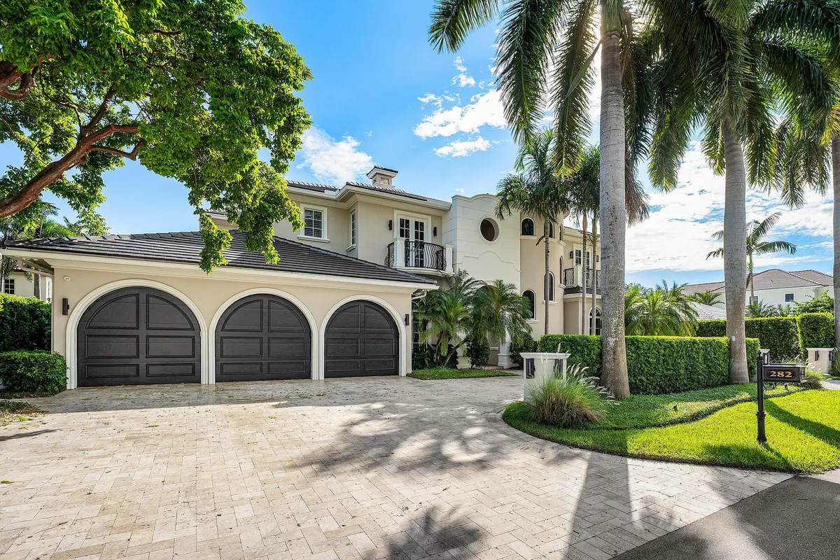
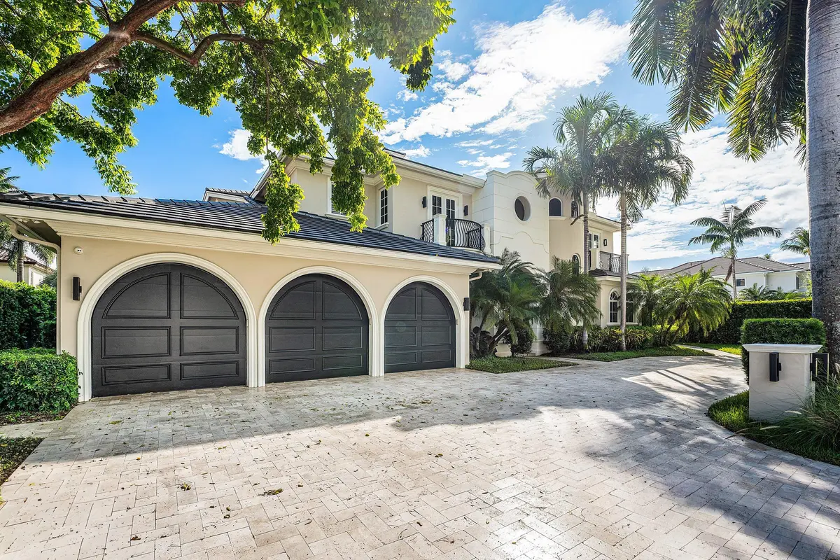
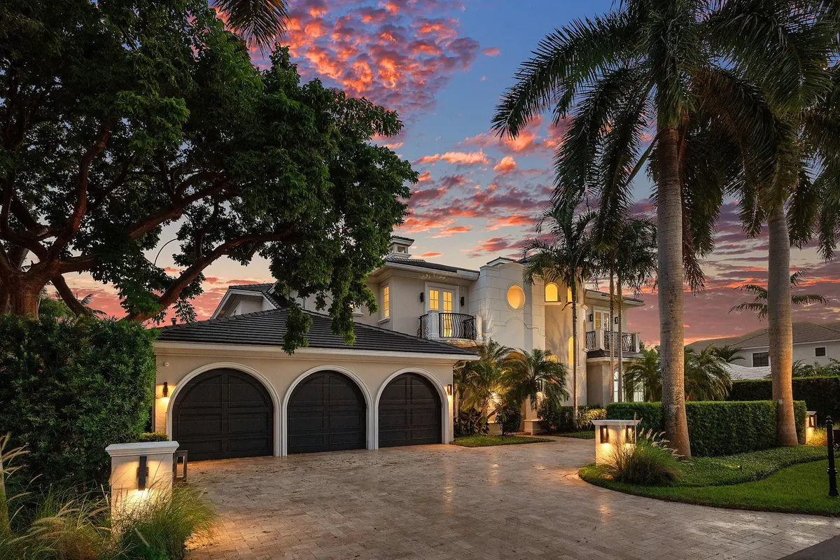
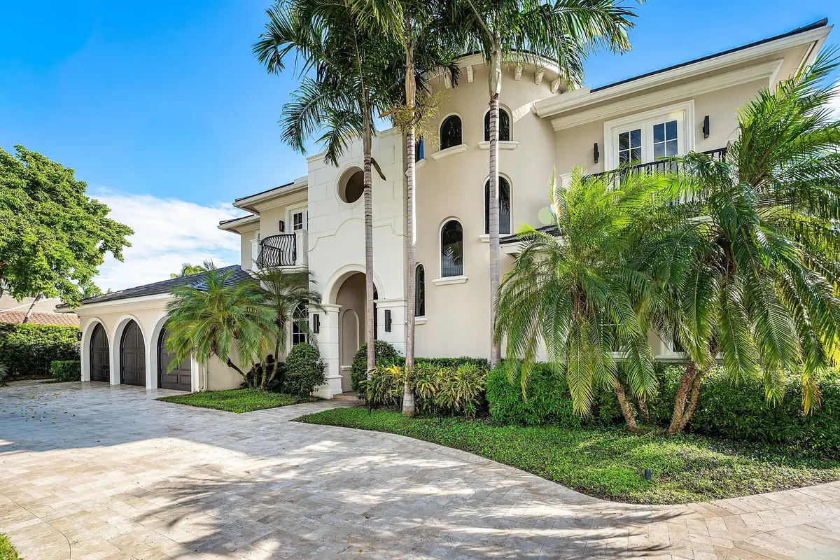
Magnificent 6BR/6.5BA estate in prestigious Royal Palm Yacht & Country Club, offering 6,190 SF under air and 8,938 total SF. Extensively renovated within the past two years with a 2024 roof, this exceptional residence features a grand two-story foyer, Italian marble floors, spectacular expanded chef's kitchen with La Cornue range, Sub-Zero appliances and dual islands. Coveted first-floor primary suite with a breathtaking, newly designed spa-inspired bath. Four upstairs en-suite bedrooms, expansive family room, grand covered veranda, executive library and elevator. Exceptionally private tropical grounds feature a heated resort-style pool, spa and covered summer kitchen with fireplace and TV. Control4 smart home, EV charger and 3-car garage complete this extraordinary estate. 282 Princess Palm Road Royal Palm Yacht & Country Club | Boca Raton, Florida Property Overview Magnificent six-bedroom, six-full-bath, one-half-bath luxury estate. 6,190 square feet under air; 8,938 total square feet. Prestigious interior-lot location on desirable Princess Palm Road. Extensively renovated within the past two years with sophisticated contemporary finishes. New roof installed in 2024. Elegant Mediterranean-inspired architecture with refined transitional interiors. Exceptionally private property surrounded by mature tropical landscaping. Spacious two-story floor plan with highly desirable first-floor primary suite. Four upstairs en-suite bedrooms and expansive second-floor family room. Three-car garage with electric vehicle charging station. Residential elevator connecting both floors. Integrated Control4 smart-home automation system. Grand Entrance & Architectural Details Impressive custom arched wood front entry door with decorative glass sidelights. Dramatic two-story grand foyer with soaring ceilings. Sweeping marble staircase with custom wrought-iron railings. Beautiful Italian marble flooring throughout principal living areas. Magnificent architectural arched windows providing abundant natural light. Custom crown molding, decorative wall paneling, and detailed millwork. Contemporary designer chandeliers and sophisticated architectural lighting. Elegant French doors connecting interior and exterior living spaces. Multiple private balconies with decorative wrought-iron railings. Beautifully proportioned formal and informal entertaining spaces. Extraordinary Renovated Gourmet Kitchen Spectacular, completely renovated and expanded gourmet chef's kitchen. Magnificent French La Cornue professional cooking range. Custom stainless-steel professional ventilation hood. Premium Sub-Zero refrigeration. High-end stainless-steel appliances. Two oversized kitchen islands. Generous island seating for casual dining and entertaining. Exquisite stone countertops and dramatic full-height stone backsplash. Custom cabinetry featuring contrasting white and charcoal finishes. Extensive cabinetry and generous preparation areas. Contemporary linear designer pendant lighting. Multiple preparation and cleanup sinks. Spacious breakfast and casual dining area. Adjoining family gathering area overlooking the tropical grounds. Beautifully renovated butler's pantry and beverage area. Wine refrigerator and additional beverage storage. Seamless connection between kitchen, dining, and entertaining spaces. Formal Living & Dining Areas Breathtaking formal living room with dramatic double-height ceilings. Magnificent floor-to-ceiling arched windows overlooking tropical landscaping. Contemporary statement chandelier. Beautiful Italian marble flooring. Elegant decorative wall molding and custom architectural detailing. Formal dining room featuring sophisticated designer lighting. Expansive formal and informal living spaces ideal for entertaining. Beautiful natural light throughout the residence. Multiple French doors providing access to outdoor living areas. First-Floor Primary Suite Highly sought-after first-floor primary bedroom suite. Spacious primary bedroom with beautiful wide-plank wood flooring. High ceilings, refined crown molding, and recessed lighting. Completely redesigned, luxurious spa-inspired primary bathroom. Elegant floor-to-ceiling marble-look stone surfaces. Freestanding sculptural soaking tub. Beautiful arched windows overlooking lush tropical landscaping. Oversized frameless glass shower. Multiple rainfall showerheads and handheld shower fixtures. Built-in shower bench. Floating natural-wood double vanities. Custom illuminated vanity mirrors. Contemporary designer plumbing fixtures. Integrated LED accent and under-cabinet lighting. Generously proportioned custom walk-in closet. Extensive built-in wardrobe cabinetry, drawers, shelving, and hanging storage. Executive Office & Library Distinguished private executive office and library. Rich stained-wood paneling and custom millwork. Floor-to-ceiling built-in bookshelves. Extensive integrated cabinetry and storage. Custom wood desk and workspace. Rolling library ladder. Integrated television and media cabinetry. Beautiful hardwood flooring. Recessed architectural lighting. Elegant, private setting for working from home. Second-Floor Living & Bedroom Accommodations Four generously proportioned upstairs en-suite bedroom suites. Thoughtfully designed layout featuring two bedroom suites on each side of the residence. Private bathrooms for all upstairs bedrooms. Beautiful private balconies with decorative wrought-iron railings. Generous natural light and refined architectural finishes. Expansive second-floor family room and entertainment lounge. Beautiful marble flooring in the upstairs family gathering area. French doors opening to the covered veranda. Spectacular, generously sized second-floor covered terrace. Multiple outdoor seating and entertaining areas. Convenient residential elevator access between floors. Resort-Style Outdoor Living Exceptionally private, secluded backyard. Mature tropical palms and lush privacy hedges. Beautiful heated resort-style swimming pool. Private spa. Natural-stone pool deck and expansive outdoor terraces. Multiple areas for outdoor dining, lounging, and entertaining. Spacious covered outdoor entertainment area. Fully equipped summer kitchen with built-in stainless-steel barbecue. Outdoor beverage refrigeration. Outdoor kitchen countertops and storage cabinetry. Built-in outdoor television. Outdoor fireplace. Beautiful covered patio with architectural arches and ceiling fans. Multiple sets of French doors connecting indoor and outdoor living spaces. Expansive second-floor covered veranda overlooking the tropical grounds. Beautifully manicured landscaping creating a tranquil and private outdoor retreat. Exceptional year-round indoor-outdoor entertaining opportunities. Technology, Systems & Additional Features New roof installed in 2024. Extensive luxury renovations completed within the past two years. Integrated Control4 smart-home automation system. Electric vehicle charging station. Four air-conditioning systems. Residential elevator. Three-car garage with distinctive arched garage doors. Beautiful stone-paved driveway and motor court. First-floor laundry room with extensive custom cabinetry. Laundry room utility sink and generous countertop space. Custom designer lighting and recessed lighting throughout. Premium appliances and kitchen fixtures. Extensive built-in storage. Architectural arched windows and French doors. Multiple private balconies and covered terraces. Mature tropical landscaping providing exceptional privacy. Royal Palm Yacht & Country Club Lifestyle Located within one of Boca Raton's most prestigious luxury residential communities. Desirable Princess Palm Road location along a quiet, established residential street. Community security patrols operating 24 hours a day. Minutes from The Boca Raton resort. Convenient proximity to Boca Raton's pristine Atlantic Ocean beaches. Near Mizner Park's upscale shopping, fine dining, and entertainment. Close to Mizner Park Amphitheater and downtown Boca Raton. Convenient access to Boca Raton Airport and private aviation services. Easy access to I-95 and major transportation routes. Exceptional East Boca Raton location offering privacy, convenience, and sophisticated luxury living.
Features
- Cathedral Ceiling(s)
- Central Vacuum
- Entrance Foyer
- High Ceilings
- Kitchen Island
- Pantry
- Vaulted Ceiling(s)
- Walk-In Closet(s)
- Upstairs Living Area
- Lighting
- Summer Kitchen
- Balcony
- In Ground
- Pool/Spa Combo
- Equipment Included
Schools
- Elementary: Boca Raton
- Middle: Boca Raton Community
- High: Boca Raton
Presented by
BreakThru Realty · (786) 914-1017
Courtesy of
Signature One Luxury Estates LLC · broker@signatureflorida.com · Listing agent: Marcy Javor
 All listings featuring the BMLS logo are provided by BeachesMLS, Inc. This information is not verified for authenticity or accuracy and is not guaranteed. Copyright © 2026 BeachesMLS, Inc. IDX information is provided exclusively for consumers' personal, non-commercial use and may not be used for any purpose other than to identify prospective properties consumers may be interested in purchasing. Data is deemed reliable but is not guaranteed accurate by BeachesMLS. Listings held by brokerage firms other than BreakThru Realty carry the name of the listing broker.
Schedule a showing
Call or text BreakThru Realty at (786) 914-1017 or email sales@breakthrurealty.com to see 282 PRINCESS PALM Road.
Questions About 282 PRINCESS PALM Road
- How much is 282 PRINCESS PALM Road?
- 282 PRINCESS PALM Road is listed at $8,450,000, which is about $1,365 per square foot. The listing page shows comparable active listings and recent closed sales nearby so you can judge the asking price against what buyers have actually paid.
- What are the association fees at 282 PRINCESS PALM Road?
- The listing reports an association fee of $379 per month. Confirm what the fee covers, the reserve funding and any pending special assessments before you make an offer; for a condo, ask for the milestone inspection report as well.
- What are the property taxes on 282 PRINCESS PALM Road?
- The listing reports annual property taxes of $80,742 for 2025. Taxes are reassessed at the sale price after a purchase, so a new owner's bill can differ from the current owner's; use the mortgage calculator on this page for an estimate.
- When was 282 PRINCESS PALM Road built?
- 282 PRINCESS PALM Road was built in 2005 and the listing describes its condition as resale. Age matters for insurance and financing in Florida: ask about the roof, the electrical panel and, for a condo built before the current code, the building's structural reserve study.
- How long has 282 PRINCESS PALM Road been on the market?
- 282 PRINCESS PALM Road has been listed for 4 days. Days on market and price changes are the first signals of how much room there is to negotiate.
- Which schools serve 282 PRINCESS PALM Road?
- The MLS lists Boca Raton (elementary), Boca Raton Community (middle), Boca Raton (high). School assignments are set by the district and can change; verify them with the school board before you rely on them.
- How do I see 282 PRINCESS PALM Road?
- Request a showing from this page or call BreakThru Realty and a licensed agent will arrange a private tour, in person or by video, and answer anything the listing leaves out.
Explore
- Boca Raton real estate & homes for sale
- Royal Palm Yacht & Country Club homes for sale
- Boca Raton Single-Family Homes for Sale
- Boca Raton Luxury Homes for Sale
- Boca Raton Pool Homes for Sale
- Boca Raton 5+ Bedroom Homes for Sale
- Boca Raton Homes for Sale Above $5,000,000
- Royal Palm Yacht & Country Club recent sales & home values
- Recently sold homes in Boca Raton
- Sell your Boca Raton home
- Boca Raton housing market report
- 33432 homes for sale
- Palm Beach County real estate
- Palm Beach County housing market
- What is my home worth?
- Mortgage calculator
- All BreakThru Realty listings
Recently Sold Nearby
- 3809 NW Coventry Lane, Boca Raton, FL 33496 · Sold $6,000,000 · 6 bd · 7 ba · 4,978 sq ft
Explore Nearby
Nearby Cities
- Deerfield Beach Single-Family Homes for Sale
- Lighthouse Point Single-Family Homes for Sale
- Pompano Beach Single-Family Homes for Sale
- Coconut Creek Single-Family Homes for Sale
- Delray Beach Single-Family Homes for Sale
- Parkland Single-Family Homes for Sale
- Lauderdale-by-the-Sea Single-Family Homes for Sale
- Oakland Park Single-Family Homes for Sale
More Boca Raton Neighborhoods
- Boca Grove homes for sale
- The Oaks at Boca Raton homes for sale
- Lotus homes for sale
- Boca Bridges homes for sale
- Long Lake Estates homes for sale
- Boca Pointe homes for sale
- Boca Del Mar homes for sale
- Boca Lago homes for sale
Nearby ZIP Codes
- 33428 homes for sale
- 33431 homes for sale
- 33433 homes for sale
- 33434 homes for sale
- 33486 homes for sale
- 33487 homes for sale
- 33496 homes for sale
- 33498 homes for sale
A comparable home, 3809 NW Coventry Lane, Boca Raton, FL 33496, sold for $6,000,000 in October 2026. Other Boca Raton neighborhoods include Boca Grove and The Oaks at Boca Raton. Nearby ZIP codes include 33428 and 33431. This property also neighbors Deerfield Beach, Lighthouse Point, and Pompano Beach. Compare it with the Boca Raton housing market report.