Retail & Restaurants · Floors 1 to 3
Retail and Restaurant Space for Lease at Centtral Aventura
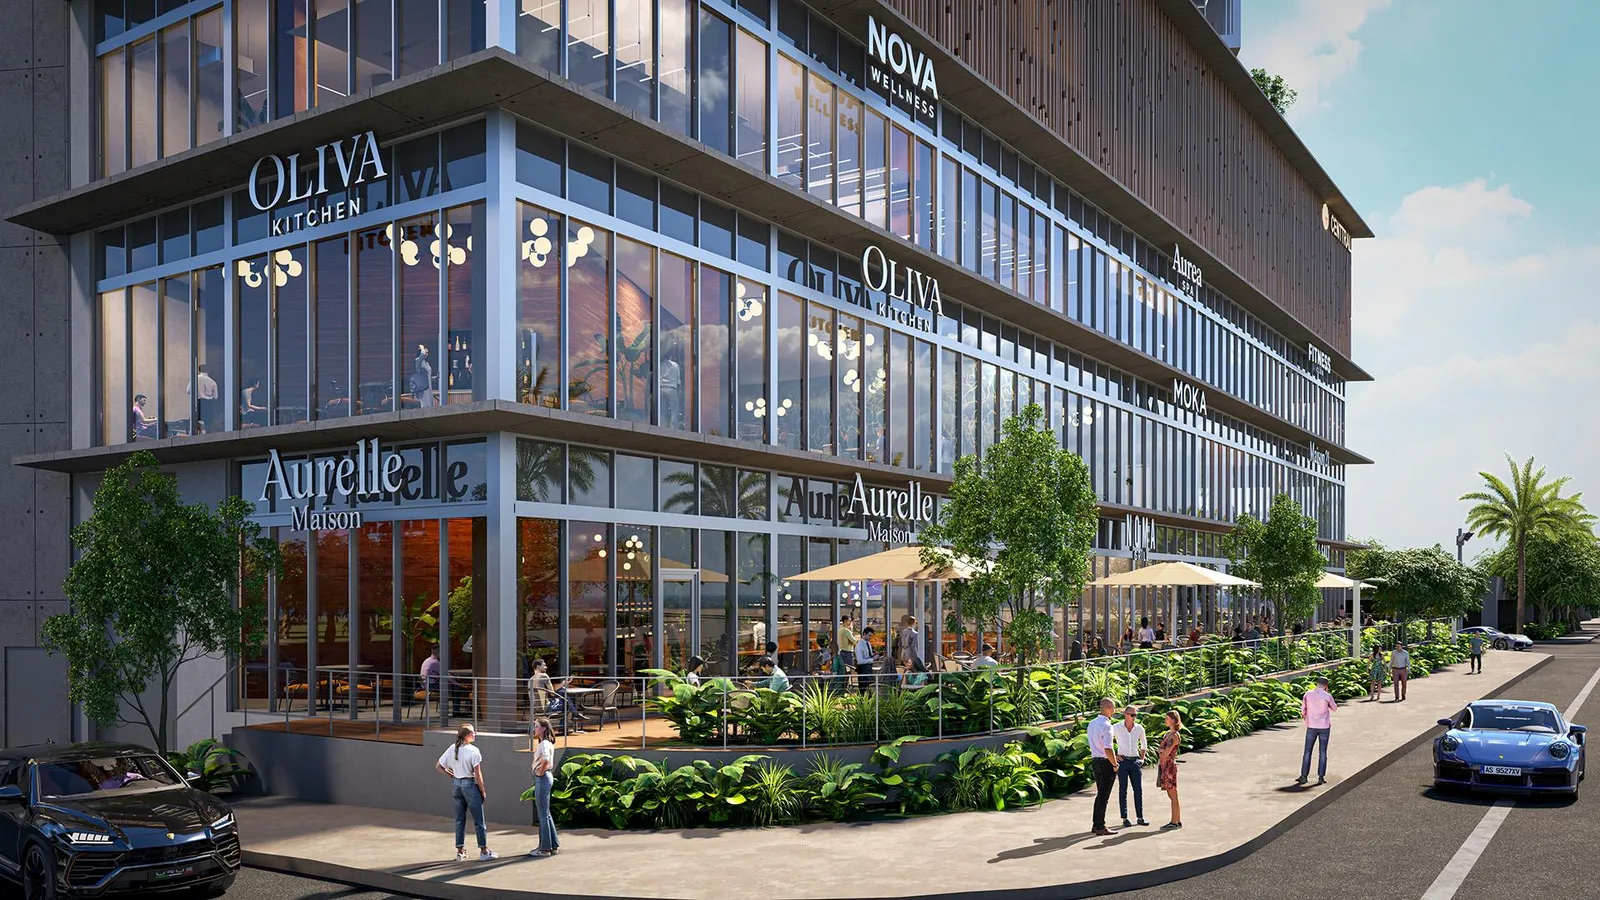
Three floors and 76,673 square feet of retail on Biscayne Boulevard in Aventura, built around an atrium with escalators and a covered valet arrival. 65% is leased, and 6 spaces totaling 13,056 square feet are available.
- 13,056 SF Available in 6 spaces
- 65% Of retail leased
- $60–$95 / SF Asking rent per year
- 1–5 years + renewals Lease terms
- 2027 Expected completion
The Corner on Biscayne Boulevard
The largest space available is Retail 4-5: 9,265 square feet on the ground floor at the corner of Biscayne Boulevard and 209th Street, with a 2,940 square foot terrace. It sits beside Capital Grille, which has leased the other ground-floor anchor space. More than 53,000 vehicles per day on Biscayne Boulevard pass the frontage.
Smaller Spaces
The other available spaces run from about 300 to 1,950 square feet: three on the ground floor beside the atrium, and two on the third floor that each open onto their own terrace. The second floor is fully leased or in negotiation.
Retail Space, Floor by Floor
6 spaces available (13,056 SF), 5 in negotiation (14,147 SF), 4 leased (49,470 SF). Status as of the developer's April 2026 leasing plan.
Ground Floor
4 spaces available (12,095 SF), 1 in negotiation (1,471 SF), 1 leased (9,577 SF).
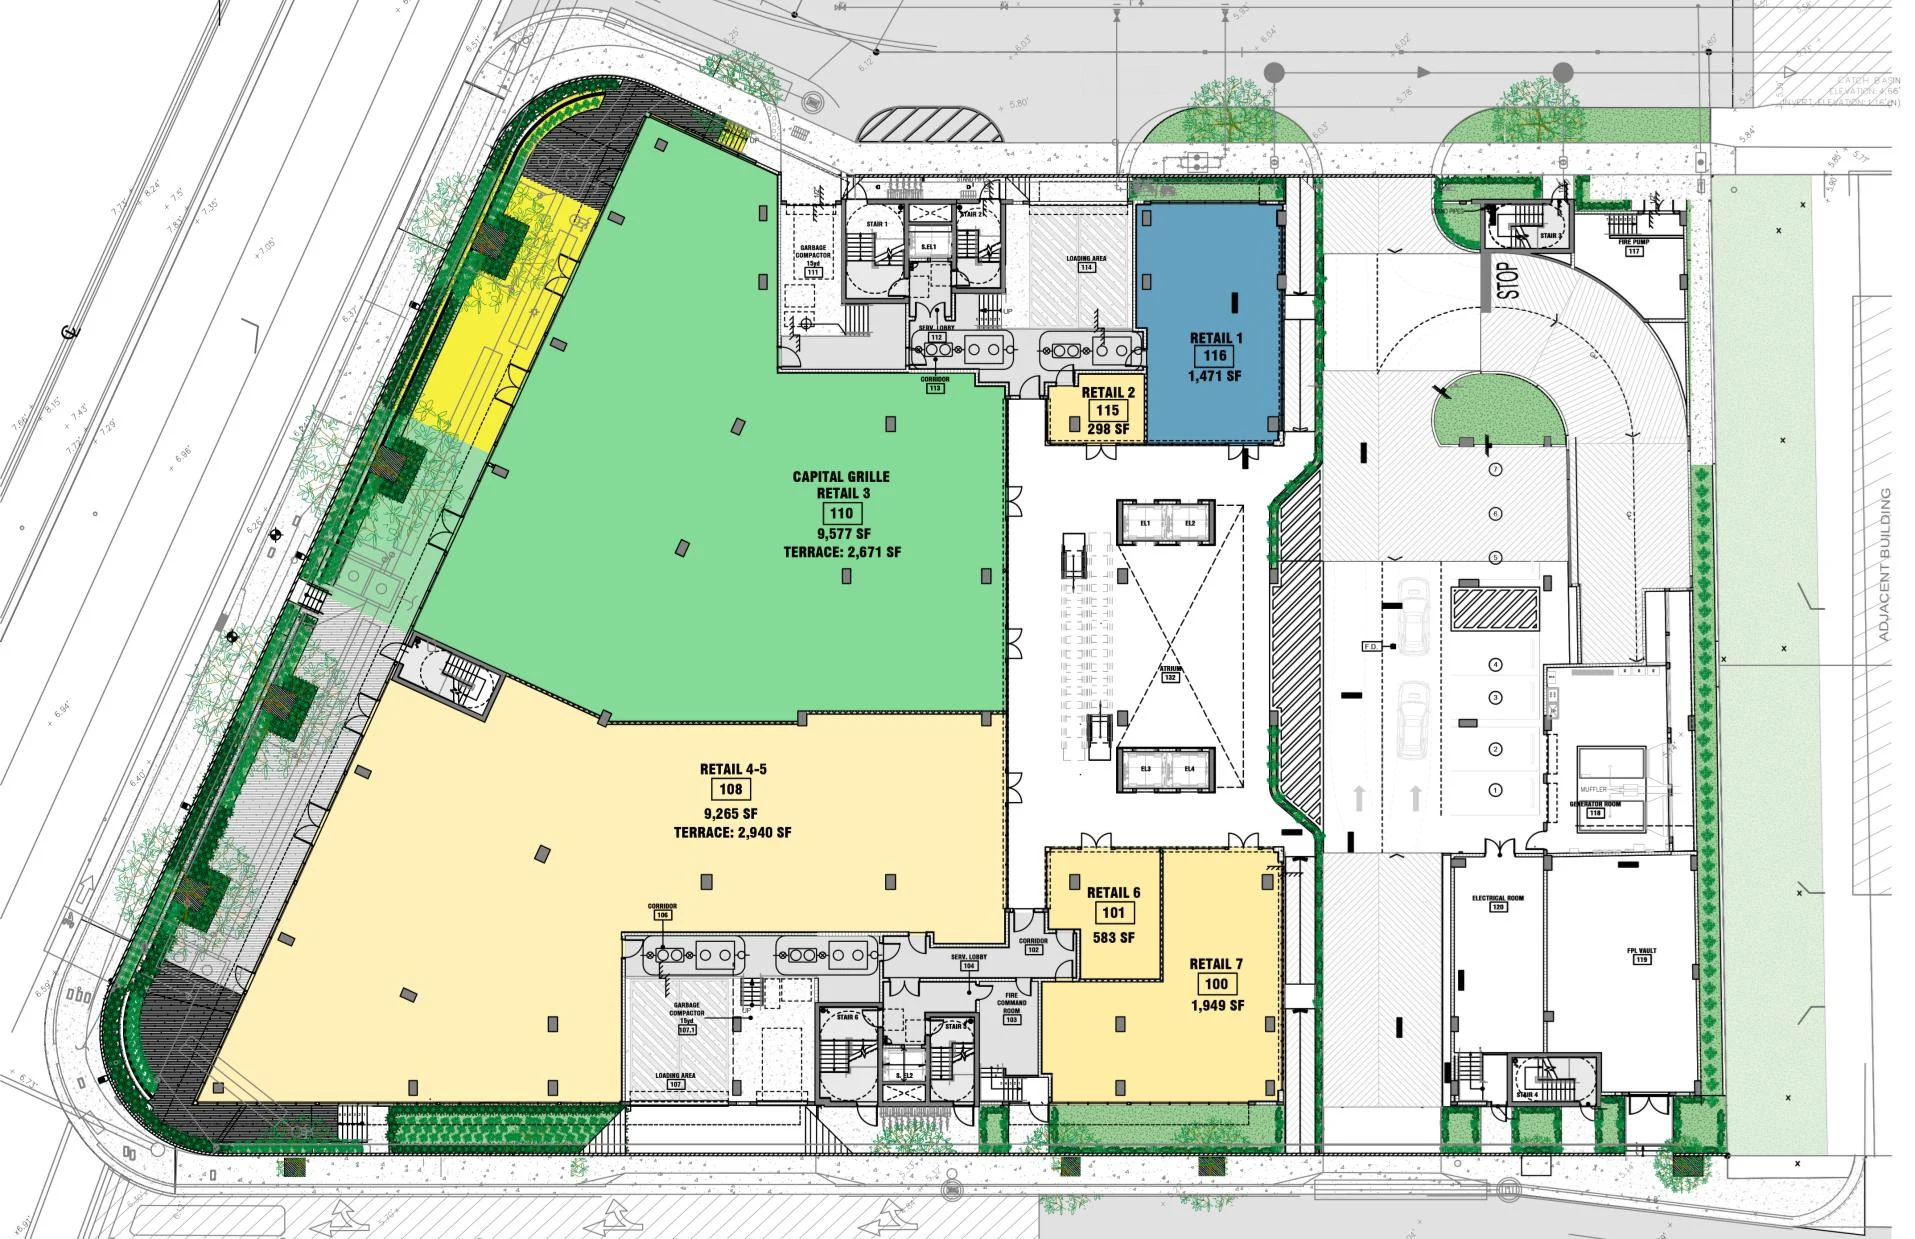
| Space | Size | Terrace | Status |
|---|---|---|---|
| Retail 4-5 (suite 108) | 9,265 SF | 2,940 SF | Available |
| Retail 7 (suite 100) | 1,949 SF | — | Available |
| Retail 6 (suite 101) | 583 SF | — | Available |
| Retail 2 (suite 115) | 298 SF | — | Available |
| Retail 1 (suite 116) | 1,471 SF | — | In negotiation |
| Retail 3 (suite 110) | 9,577 SF | 2,671 SF | Leased: Capital Grille |
Second Floor
4 in negotiation (12,676 SF), 2 leased (13,142 SF).
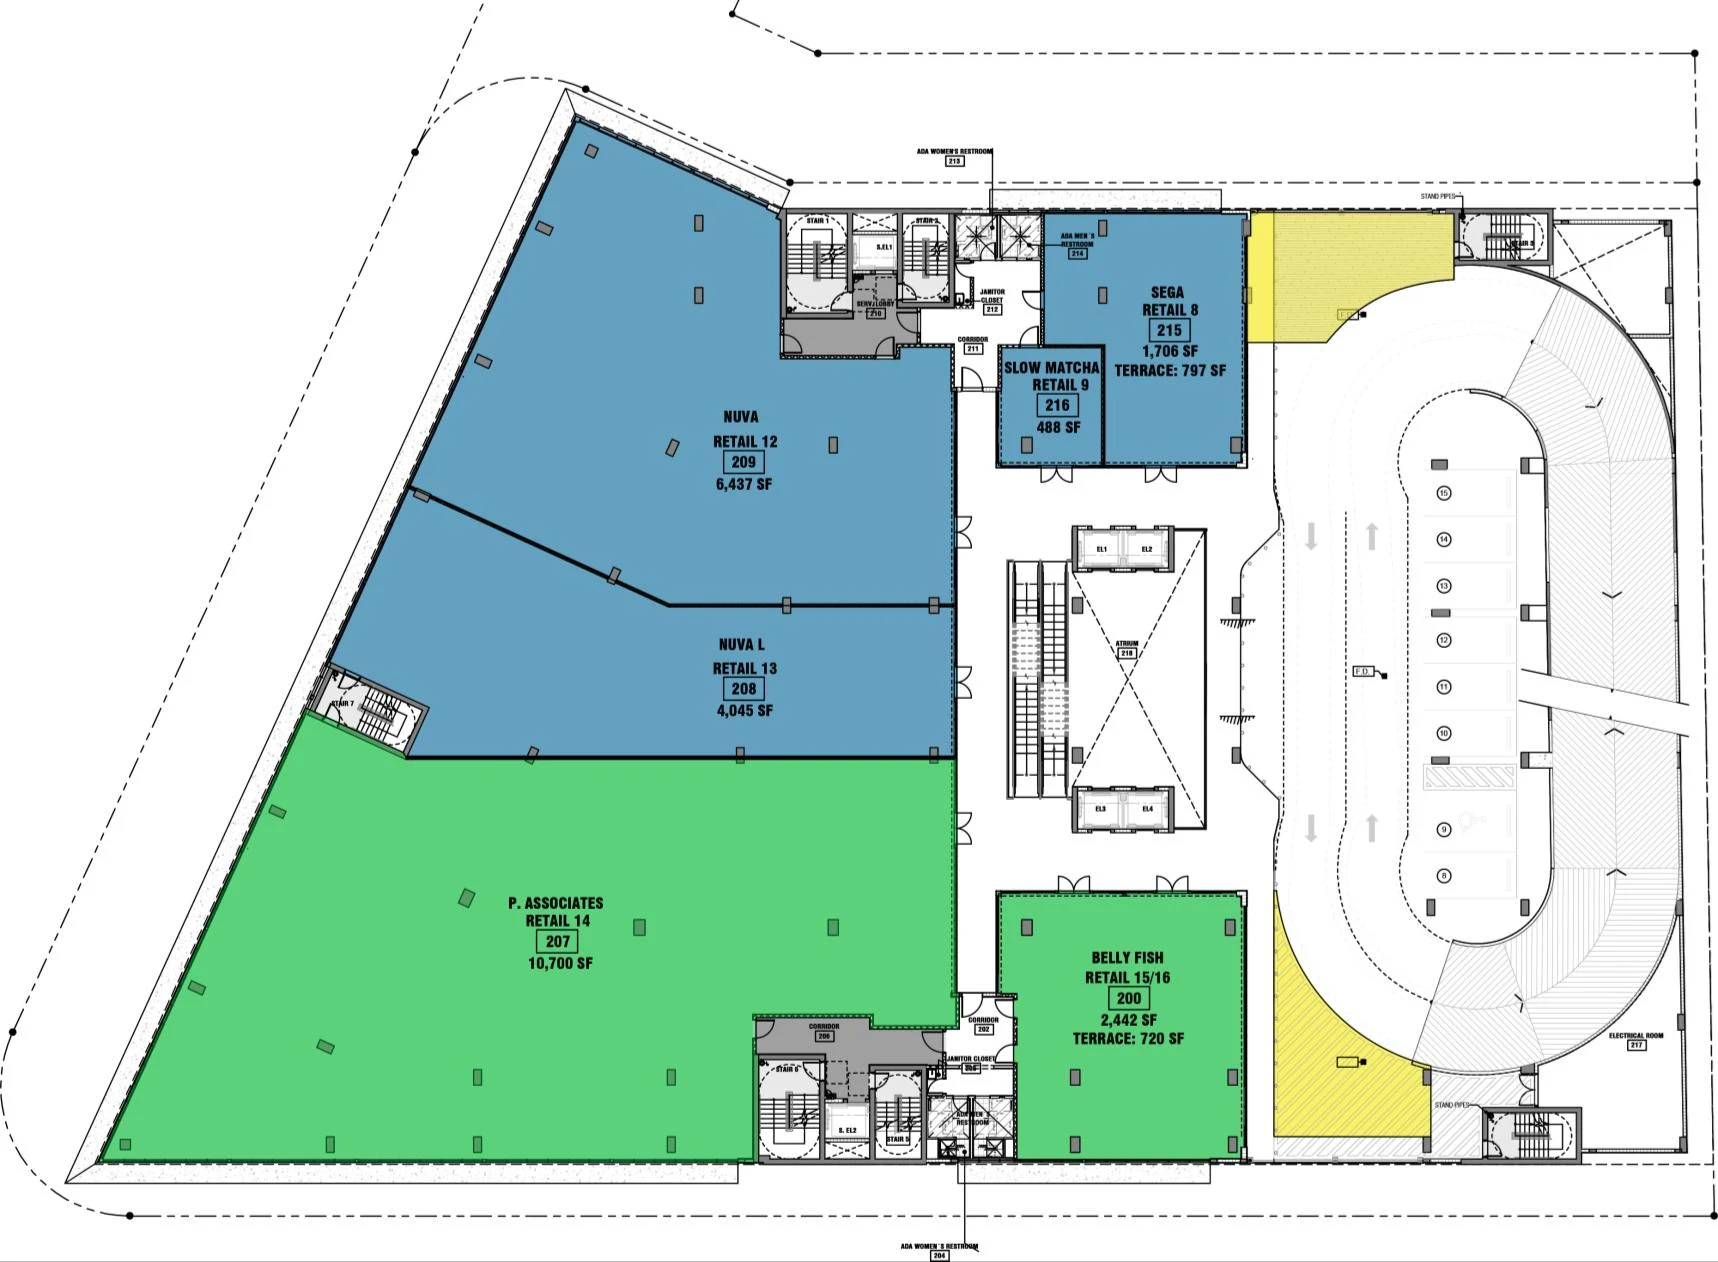
| Space | Size | Terrace | Status |
|---|---|---|---|
| Retail 12 (suite 209) | 6,437 SF | — | In negotiation |
| Retail 13 (suite 208) | 4,045 SF | — | In negotiation |
| Retail 8 (suite 215) | 1,706 SF | 797 SF | In negotiation |
| Retail 9 (suite 216) | 488 SF | — | In negotiation |
| Retail 14 (suite 207) | 10,700 SF | — | Leased: P. Associates |
| Retail 15/16 (suite 200) | 2,442 SF | 720 SF | Leased: Belly Fish |
Third Floor
2 spaces available (961 SF), 1 leased (26,751 SF).
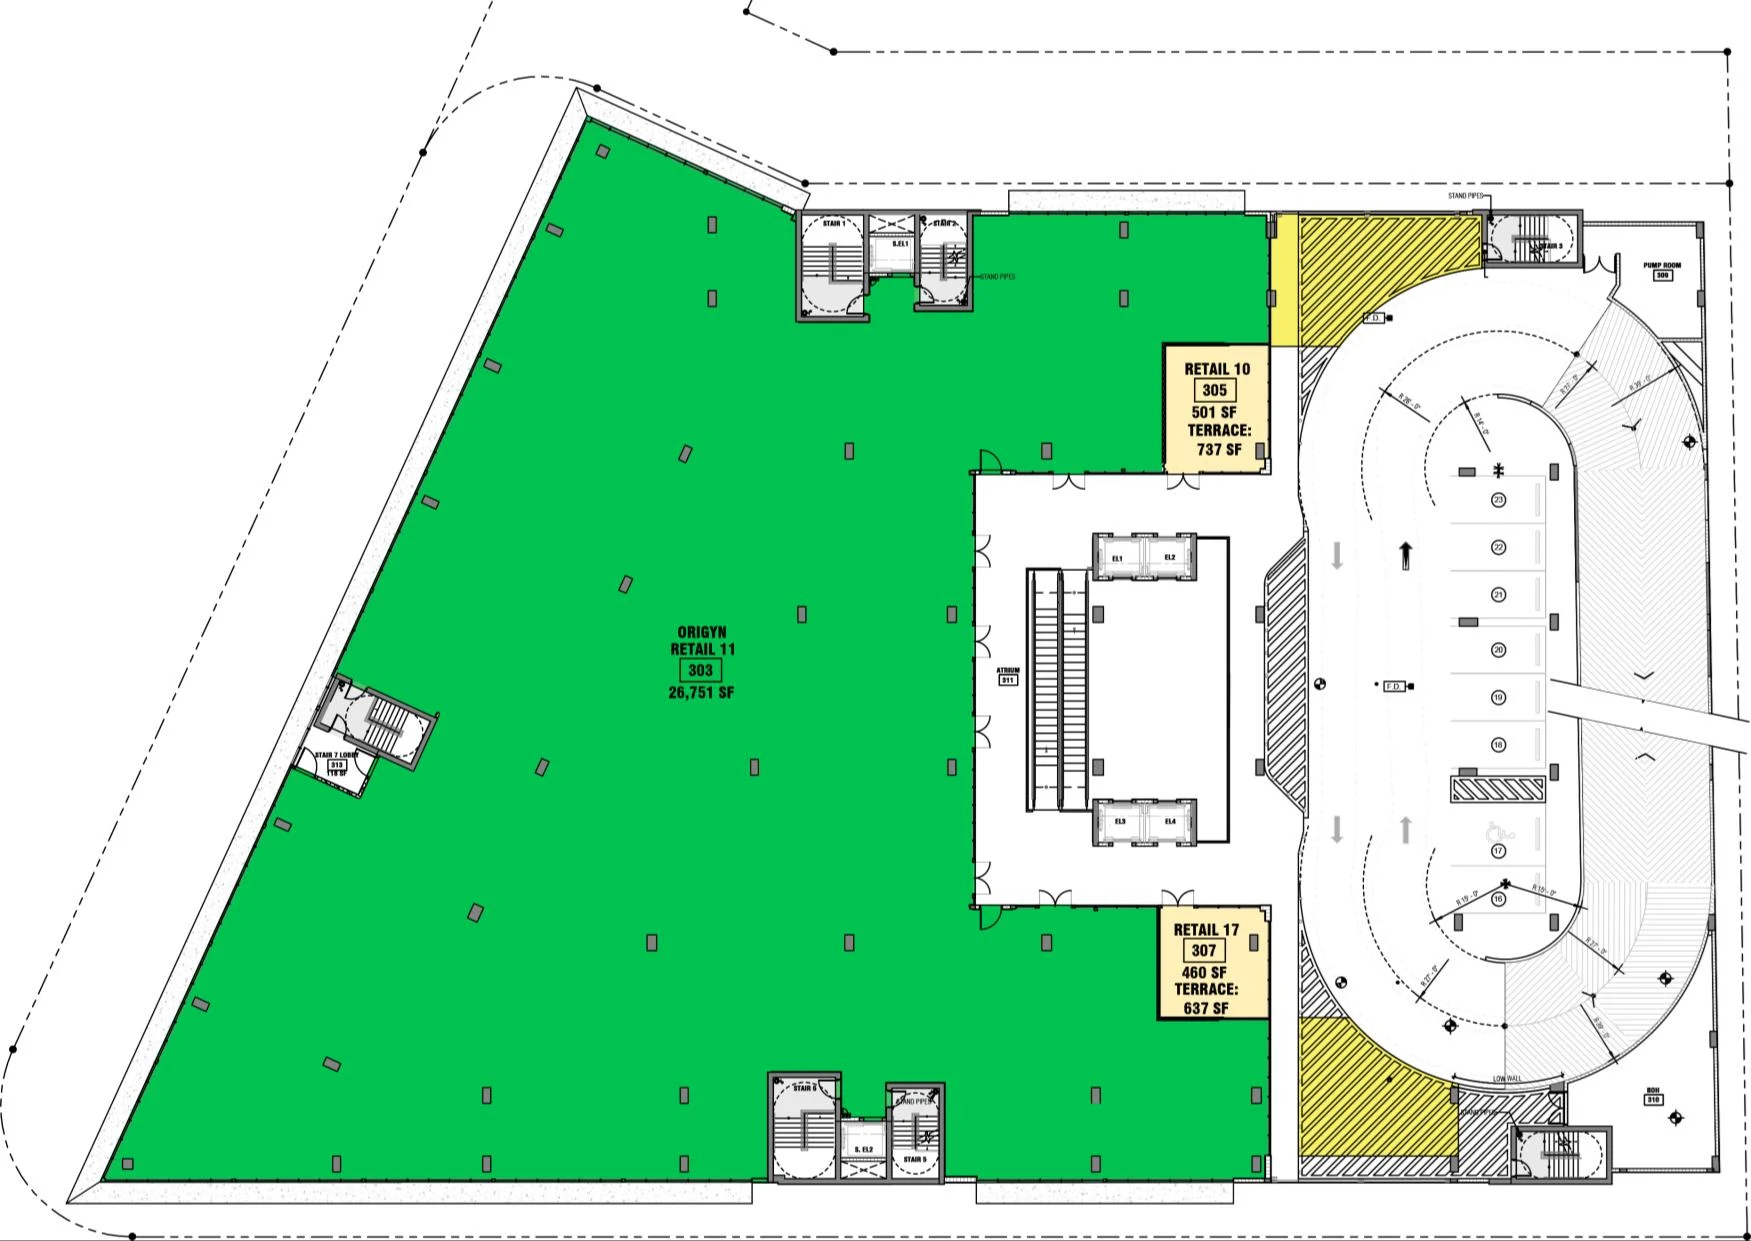
| Space | Size | Terrace | Status |
|---|---|---|---|
| Retail 10 (suite 305) | 501 SF | 737 SF | Available |
| Retail 17 (suite 307) | 460 SF | 637 SF | Available |
| Retail 11 (suite 303) | 26,751 SF | — | Leased: Origyn |
Leasing Terms
| Asking rent | $60 to $95 per square foot per year |
|---|---|
| Lease term | 1 to 5 years, with options to renew |
| Completion | Expected 2027 |
| Location | Biscayne Boulevard between 209th and 210th Street, Aventura, Florida |
| Street address | Coming soon |
| Delivery date within 2027 | Coming soon |
| Lease structure and operating expenses | Coming soon |
| Tenant improvement terms | Coming soon |
| Parking terms for tenants and visitors | Coming soon |
| Permitted uses | Coming soon |
Renderings
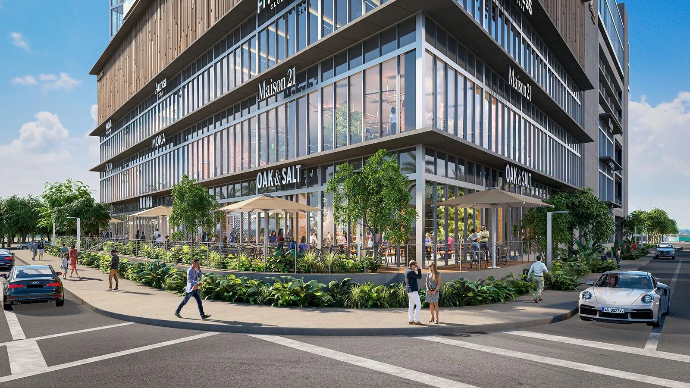
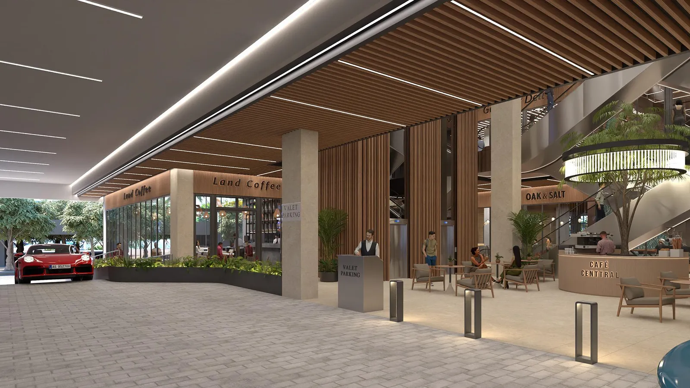
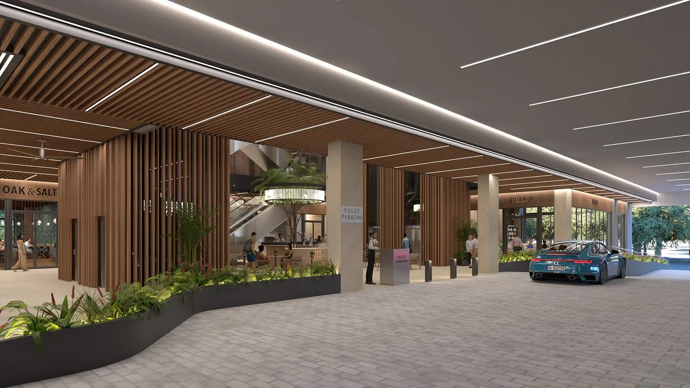
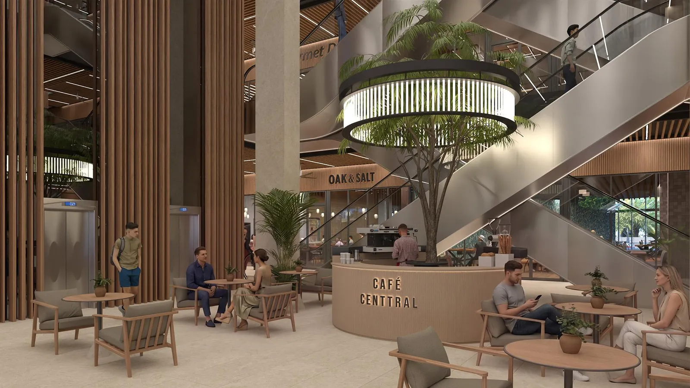
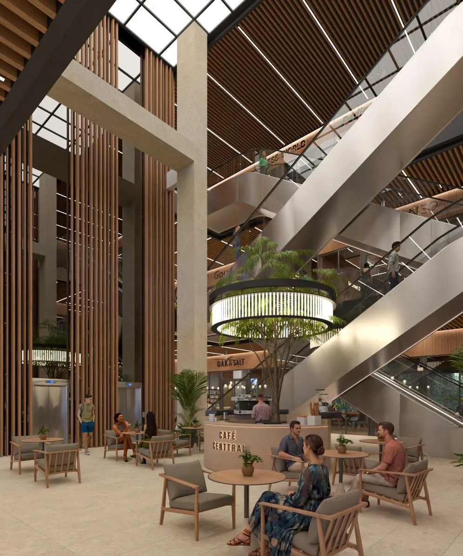
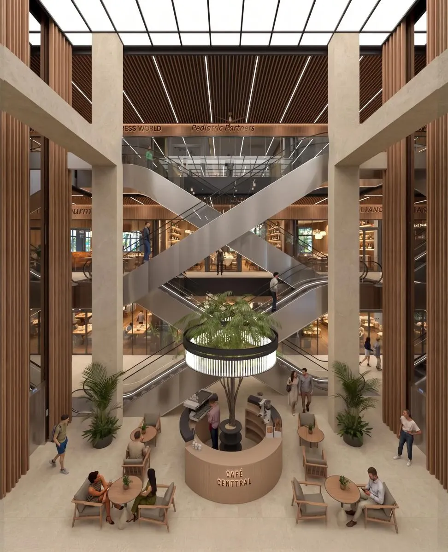
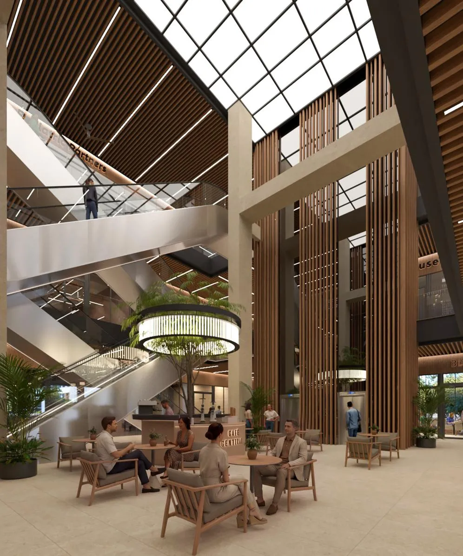
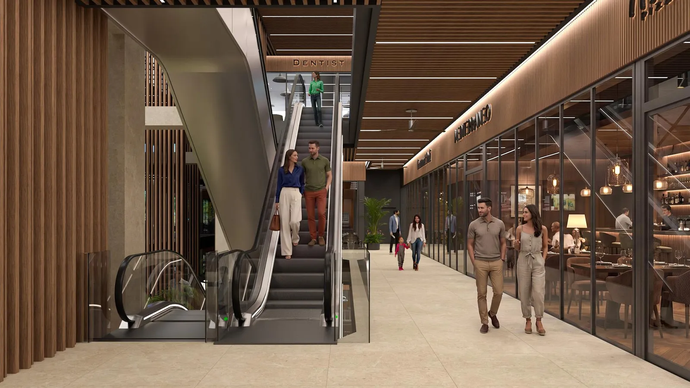
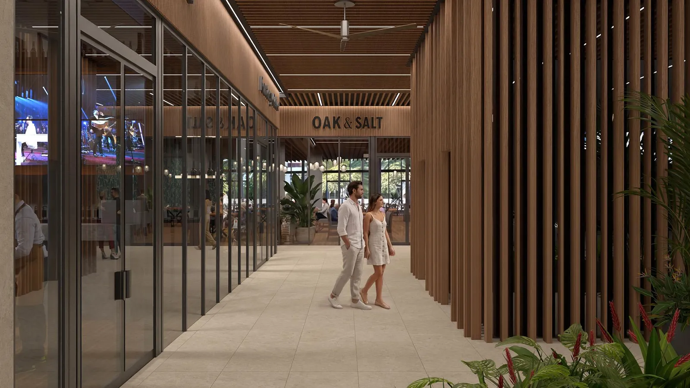
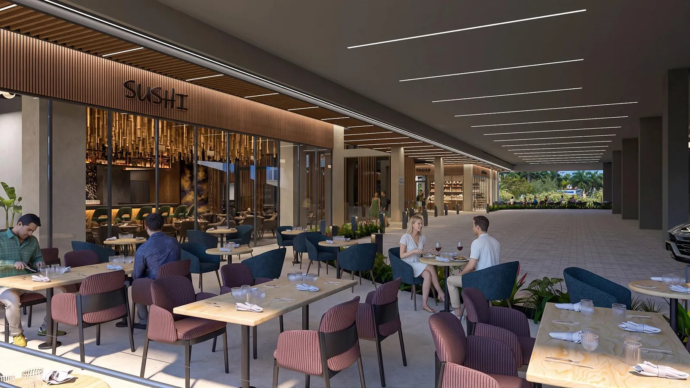
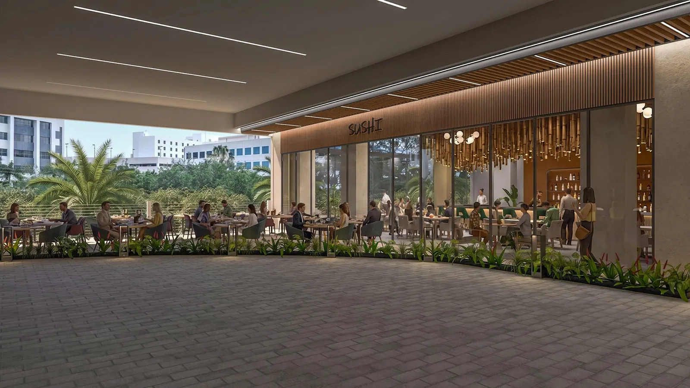
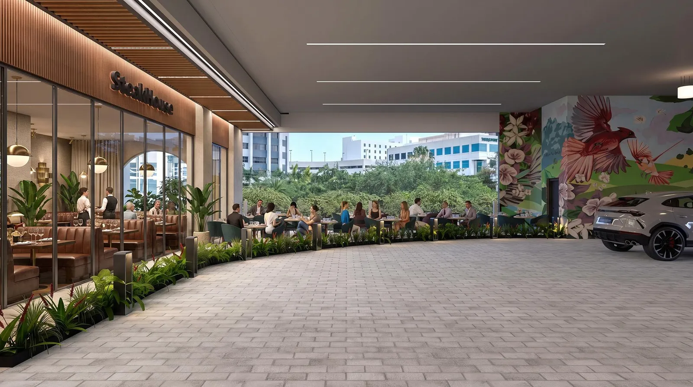
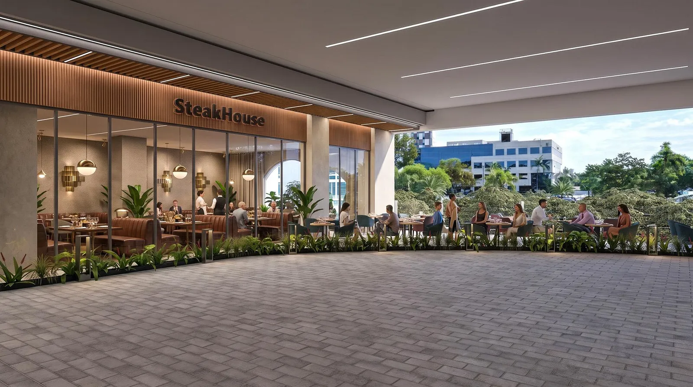
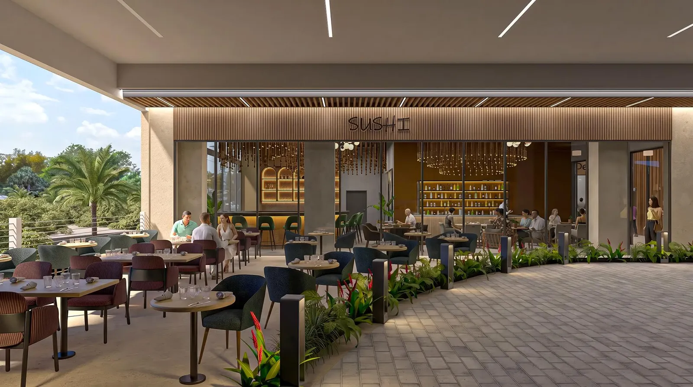
Renderings and floor plans are provided by the developer, are conceptual and are subject to change. Availability, sizes and asking rents are subject to change without notice.
Lease Space at Centtral Aventura
Tell BreakThru Realty the kind of business, the size you need and when you want to open. We send the spaces that fit, the plans and the leasing brochure.
Questions About Leasing at Centtral Aventura
- How much retail space is available at Centtral Aventura?
- As of the developer's April 2026 leasing plan, 6 spaces totaling 13,056 square feet are available: four on the ground floor and two on the third floor. 49,470 square feet is leased and 14,147 square feet is in negotiation.
- Which tenants have signed?
- Origyn, P. Associates, Capital Grille and Belly Fish have leased space on the retail floors.
- Do the spaces have outdoor seating?
- Several do. The plans give a terrace area for the ground-floor corner space and for both third-floor spaces; the table on this page lists each one.
- Can a restaurant lease here?
- The developer's renderings show restaurants and cafés on the retail floors, and a restaurant has leased the ground-floor anchor. The permitted uses for each space are coming soon; ask about the space you have in mind.
- What is the asking rent at Centtral Aventura?
- Asking rents across the building range from $60 to $95 per square foot per year. Ask BreakThru Realty for the rate on the space you are considering.
- What lease terms are offered?
- Leases run from 1 to 5 years, with options to renew.
- When will Centtral Aventura be completed?
- Completion is expected in 2027. A delivery date within the year is coming soon.
- How do I lease space at Centtral Aventura?
- Send the inquiry form on this page or call BreakThru Realty. Tell us the kind of business, the size you need and when you want to open, and we will send the spaces that fit, the plans and the next steps.