7049 Fish Creek Lane, West Palm Beach, FL 33411
Sold $610,000 · Aug 7, 2026
Last asking price $619,900 · 98.4% of asking · 64 days on market
Similar Homes for Sale Nearby
- 7303 Deer Point Lane, West Palm Beach, FL 33411 · $714,900 · 4 bd · 2 ba · 2,282 sq ft
- 3887 Hamilton Key, West Palm Beach, FL 33411 · $624,000 · 5 bd · 3 ba · 2,696 sq ft
- 11193 49th Street, West Palm Beach, FL 33411 · $625,000 · 4 bd · 4 ba · 2,539 sq ft
- 6591 Traveler Road, West Palm Beach, FL 33411 · $639,000 · 5 bd · 4 ba · 3,440 sq ft
- 3 beds
- 2 baths
- 2,084 sq ft
- Single Family Residence
- Built 1996
- Model: Oakmont
- HOA $1,670.1/mo
- Lot 6,969.6 sq ft
- 2,808 sq ft total
- 2 garage spaces
- Palm Beach County
- MLS# B26035052
- Riverwalk
About this home
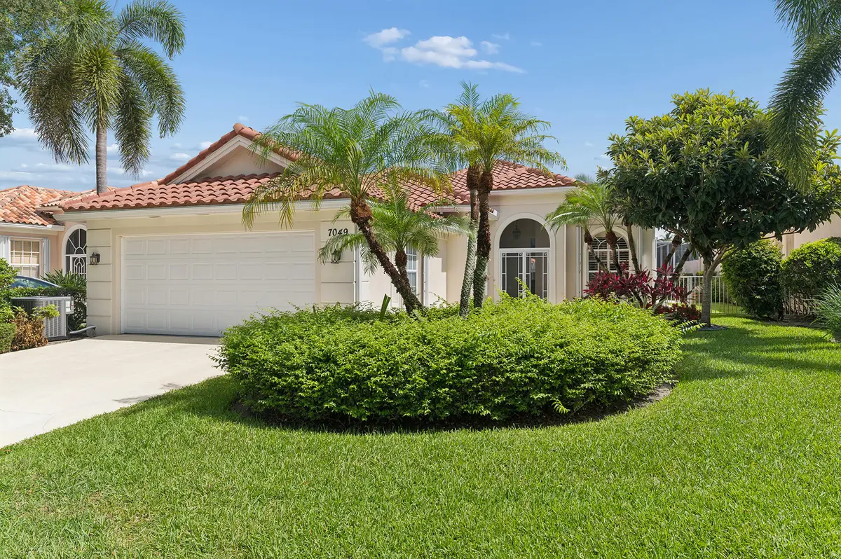
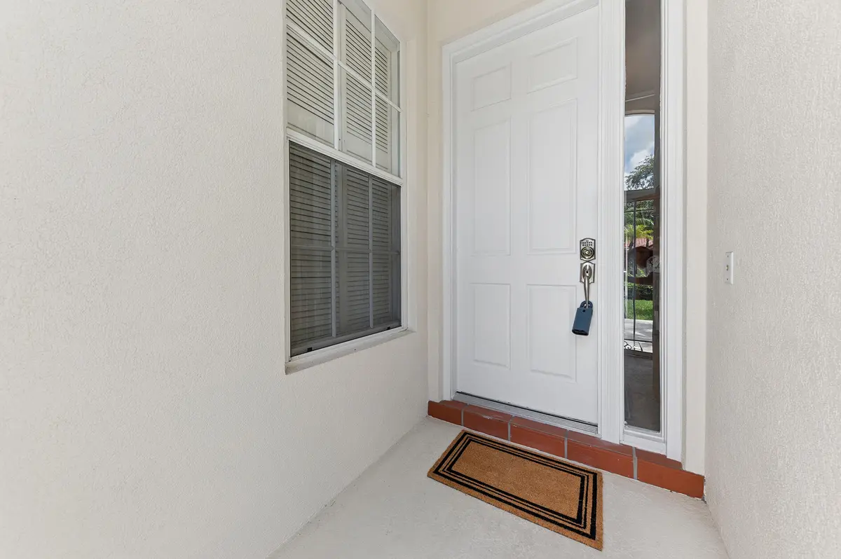
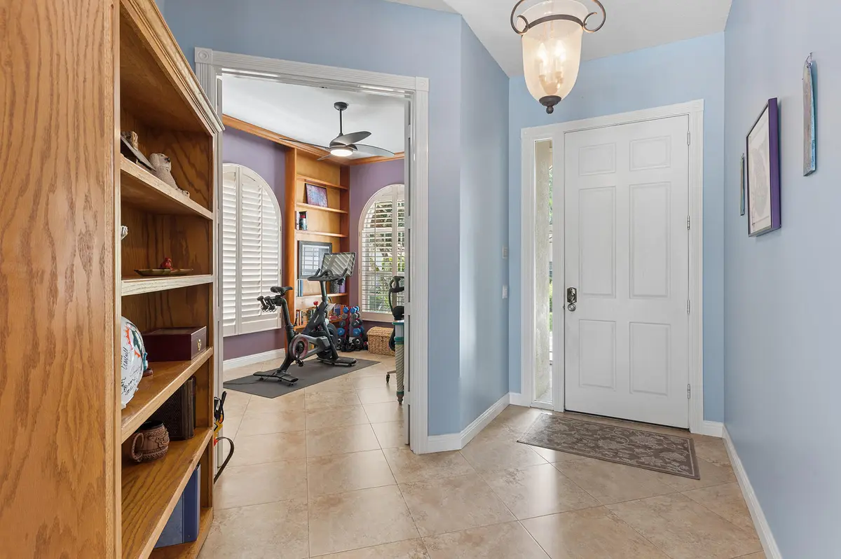
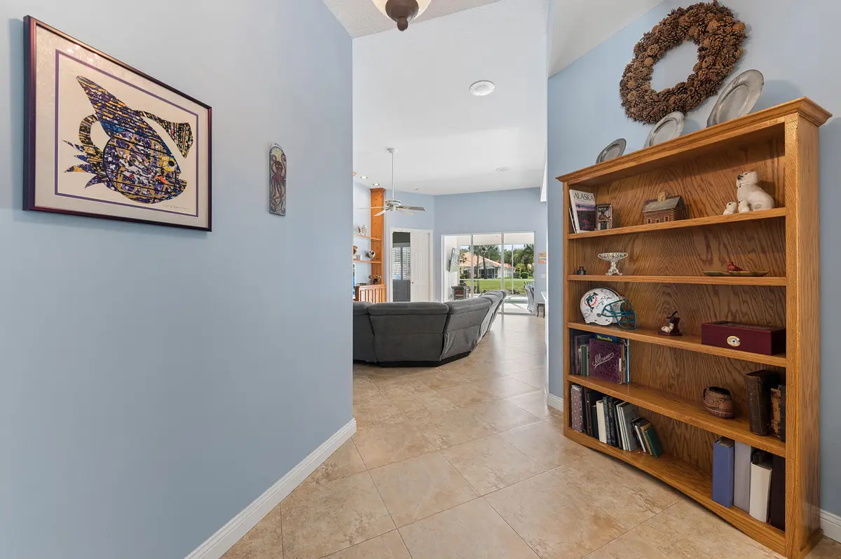
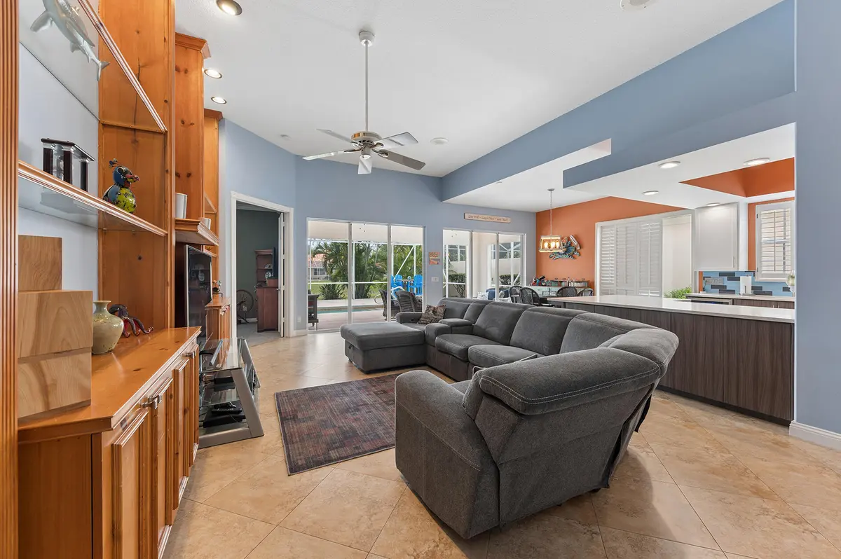
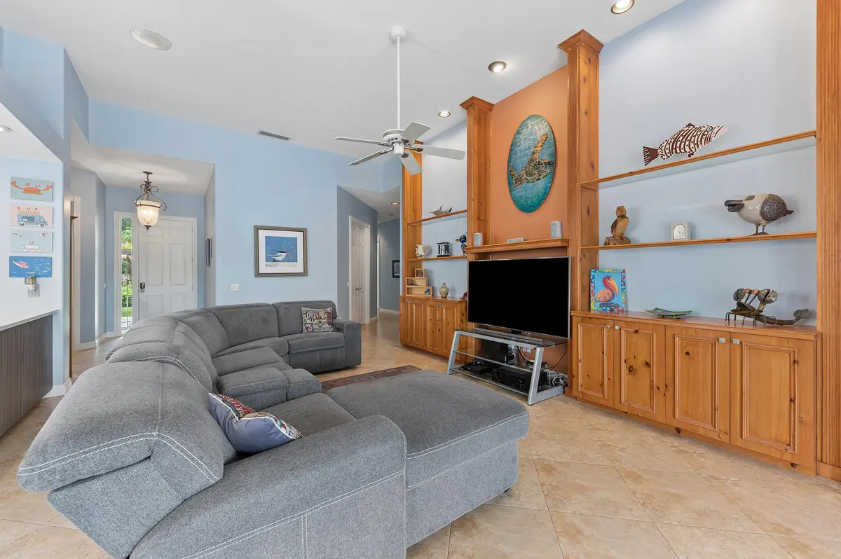
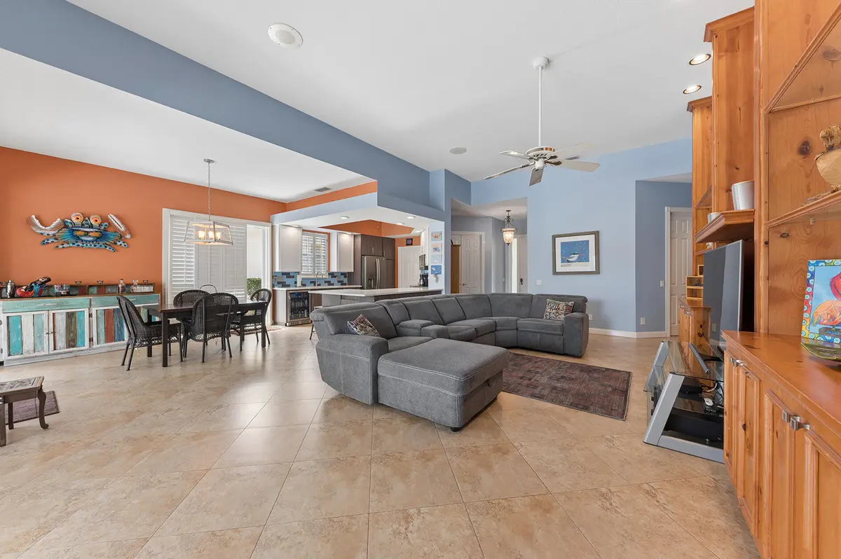
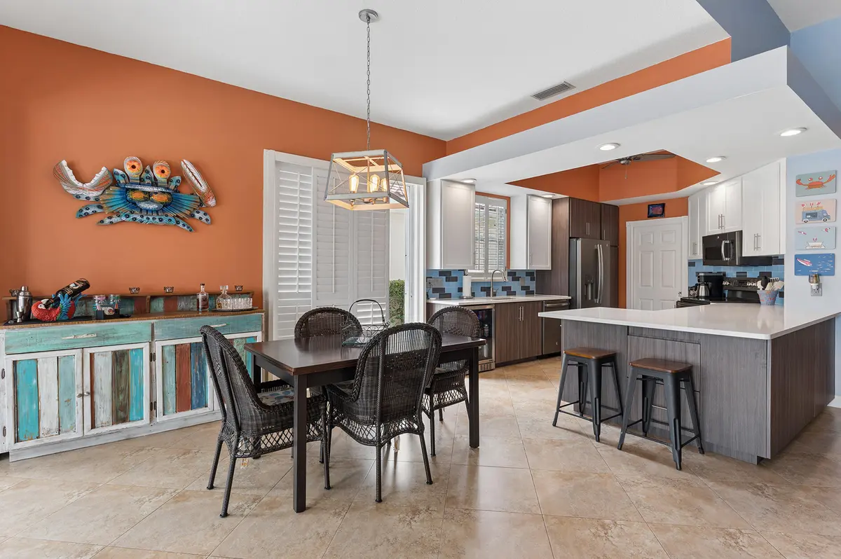
It's in Move-in Condition, It's Ready for one Lucky Buyer to Enjoy the Florida Lifestyle & It has All the Must Have Features! But Wait, there's Still more! There's a Newer Roof (2022) with a Transferable 12-year Warranty, a Gorgeous, Custom, Heated Swimming Pool & Spa in a Screened Terrace, that Sparkles in the Florida Sun! These & so many More Reasons make this Lakeside, Pristine Oakmont, A Must See! In the Fantastic 24 Hour Manned Gated Community of Riverwalk! One of the Best Locations in Palm Beach County, 15-20 minutes to Everything including Palm Beach, the Ocean & Airport! The Extra, Wide Newly Landscaped Lawn with Lush Tropical Plantings leads to the Double Door Screened Entry, that Opens to the Gracious Foyer with A Stunning Antique Chandelier, that along with the Main Rooms of the Residence, (The Great Room, Dining Room, the Den, Kitchen & the Hallway have Breathtaking 20 Inch Porcelain Tile Floors, that will be compatible with Any Decor), Leading to The 24 Ft. Living Room with a 12 Ft. Ceilings, a Ceiling Fan, & a Custom Built Real Wood Entertainment Wall, that leads to the Open & Airy Dining Area with a Unique Chandelier, that has a Set of Sliding Glass Doors ( with Plantation Shutters) leading to a Secluded Garden Patio, that would be perfect for Grilling & there are also 18 Feet of Sliding Glass Doors (Great Room & Dining Area) Leading to 22 Ft Covered Lanai with Two New Paddle Fans/Fixtures, that leads to the Screened Enclosure with a Custom Heated Designer Swimming Pool & Spa with a Newer Pool Heater, Pump, an Automated Pool Remote App.& Awe-inspiring Views of the Azure-Blue Lake! There is a Den/Office with two Clerestory Windows with Custom Plantation Shutters, Built-in Bookcases & a Newer Ceiling Fan! Perfect for Today's, Stay at Home, Telecommuting Workforce! that opens to the Foyer as well as to the Kitchen, The Hub for Casual Entertaining & Everyday Living, that has been Totally Refreshed & Updated with Newer Cabinets with Drawers, Pull-out Shelves, Gorgeous Quartz Countertops, Wide open Space over the Breakfast Bar but, with Additional Cabinets Below the Counter & Added Corner Cabinet Storage; Open to the Great Room, All Newer GE Profile Stainless Steel Appliances including a French Door Refrigerator, a Dishwasher, a Double Oven Range with 5 Burners, Microwave, A Separate Beverage/Wine Refrigerator & an Oversized, Single, Deep, Well Stainless Steel Sink & a Custom Newer Faucet! The Newly Carpeted Master Suite is Private, Secluded & has Crown Molding, A Ceiling Fan, Sliding Glass Doors with Plantation Shutters that lead to the Screened Outdoor Entertainment/Pool Area, a Dressing Area with 4 Closets including One Walk-in, with Shelving & Hanging Space, 2 Double Width Closets, all with the same Shelves & Hanging Space, A Linen Closet Plus the Ultimate Luxury, 2 Ceramic Tile Baths, One with a Soaking Tub, an Extra Long Vanity with a Sink with a Newer Faucet & a Separate Make-up Counter with Mirror & the other with Newer Tile Wainscoting that carries through into & Surrounds the Gorgeous Extra Large Shower with a Contrasting Glass Tile Feature Row, 2 Seamless Glass Door, a Vanity with a Newer Faucet & a Newer Comfort Level Toilet! The Bedroom Wing consists of 2 Large Newly Carpeted Large Bedrooms with Ceiling Fans, Closets with Built-ins, a Full Ceramic Tile Bath with a Vanity & a Built-in Ceramic Tile Tub & Shower with a Glass Enclosure & a Ceramic Tile Utility Room/Butler's Pantry that has Extra Cabinets with a Laundry Sink & a Newer Full Size Washer & Dryer with Pedestal Drawers, that leads to the 2 Car Garage with A Newer Faux Terrazzo Floor & a 220 Volt Power Outlet for Electric Vehicles! The Side Yard is Fenced with 2 Gates! There's a Newer (2025) Rheem HVAC & a Newer (2024) American Hot Water Tank! There are Accordion Hurricane Shutters on all the Openings, including the Entire Lanai & A Central Vacuum! The Roof was cleaned with a Complete Spray Tech with a 2 year Warranty on the Roof-A-Cide Treatment! The 600 Acre Community is Incomparable having 200 Acres of Lakes, 12 miles of Pedestrian Walkways with Cobblestone Bridges, Park Benches & Street Lamps! There is a Roving Security Patrol, an Exclusive 24 Cable Channel to find out what is going on & there is a lot! The Town Center, the Heart & Soul of the Community has All The Amenities including 3 Heated Swimming Pools (1 Lap Pool, 1 Adult & 1 Resort), 6 Har-Tru Lighted Tennis Courts, 4 Lighted Pickleball Courts with an onsite USPTA Pro on Staff & a Pro Shop, a Fitness Center, a Bocce Court, a Tot Lot, a Post Office, Plus the Acclaimed "Centanni Cafe", a Genuine Italian Restaurant in the Town Center, run by a Chef with over 25 years Experience in Italian Cuisine with Outdoor & Indoor Dining overlooking 3 Lakes for your Dining Pleasure serving Lunch, Dinner & there will be Special Parties on Holidays too! There are also Takeout & Catering Services! These Service & Amenities are included in the HOA! Plus, the grounds of the property, front & back are taken care by the HOA Fee plus so is the Newly Upgraded X-finity Platform Comcast Cable & Internet Service! It is like Living in a 5 Star Resort, 365 days a year! Sit Back, Relax & Enjoy Living in the Ultimate Florida Lifestyle Community! You will never want to Leave! This One-of-a-Kind, Fenced, Lushly & Tropically Landscaped Lakefront Updated & Refreshed Oakmont with A Newer Roof, A Fabulous, Heated Swimming Pool & Spa, is waiting for One Lucky Buyer to Call Home But, not for Long!
Video Tour
Features
- Built-in Features
- Central Vacuum
- Entrance Foyer
- High Ceilings
- Pantry
- Vaulted Ceiling(s)
- Walk-In Closet(s)
- Bedroom Layout - Split
- Closet Cabinetry
- Pull Down Stairs
- Garden
- Lake Front
- Electric Heat
- Gunite
- Heated
- In Ground
- Pool/Spa Combo
- Screen Enclosure
- Private
Presented by
BreakThru Realty · (786) 914-1017
Courtesy of
The Corcoran Group · Mercedes.saewitz@corcoran.com · Listing agent: Joseph A Borzillieri Jr
 All listings featuring the BMLS logo are provided by BeachesMLS, Inc. This information is not verified for authenticity or accuracy and is not guaranteed. Copyright © 2026 BeachesMLS, Inc. IDX information is provided exclusively for consumers' personal, non-commercial use and may not be used for any purpose other than to identify prospective properties consumers may be interested in purchasing. Data is deemed reliable but is not guaranteed accurate by BeachesMLS. Listings held by brokerage firms other than BreakThru Realty carry the name of the listing broker.
What is your home worth?
7049 Fish Creek Lane sold on Aug 7, 2026. If you own nearby, get a free home valuation or see homes for sale in West Palm Beach. Call or text BreakThru Realty at (786) 914-1017 or email sales@breakthrurealty.com.
Questions About 7049 Fish Creek Lane
- What did 7049 Fish Creek Lane sell for?
- 7049 Fish Creek Lane sold for $610,000 on Aug 7, 2026, about 98.4% of its last asking price of $619,900 and about $293 per square foot. Recent sales like this one are what buyers and sellers nearby price against.
- What are the association fees at 7049 Fish Creek Lane?
- The listing reported an association fee of $1,670 per month at the time of the sale. Fees and special assessments change; check the association's current budget before you compare it with another home.
- What are the property taxes on 7049 Fish Creek Lane?
- The listing reported annual property taxes of $10,482 for 2025. Taxes are reassessed at the sale price after a purchase, so the new owner's bill will differ from that figure.
- When was 7049 Fish Creek Lane built?
- 7049 Fish Creek Lane was built in 1996 and the listing describes its condition as resale. Age matters for insurance and financing in Florida: ask about the roof, the electrical panel and, for a condo built before the current code, the building's structural reserve study.
- How long was 7049 Fish Creek Lane on the market?
- 7049 Fish Creek Lane was on the market for 64 days before it sold.
- Is 7049 Fish Creek Lane waterfront?
- Yes. The listing described the water as lake front.
- Is 7049 Fish Creek Lane still for sale?
- No. 7049 Fish Creek Lane sold on Aug 7, 2026. BreakThru Realty can show you similar homes for sale nearby, or tell you what a home like yours would sell for today; call or text and a licensed agent will follow up.
Explore
- West Palm Beach real estate & homes for sale
- RiverWalk homes for sale
- West Palm Beach Single-Family Homes for Sale
- West Palm Beach Waterfront Homes for Sale
- West Palm Beach Waterfront Single-Family Homes for Sale
- West Palm Beach Lakefront Homes for Sale
- West Palm Beach Pool Homes for Sale
- West Palm Beach Homes in Gated Communities
- West Palm Beach 3 Bedroom Homes for Sale
- West Palm Beach Homes for Sale Between $500,000 and $750,000
- RiverWalk recent sales & home values
- Recently sold homes in West Palm Beach
- Sell your West Palm Beach home
- West Palm Beach housing market report
- 33411 homes for sale
- Palm Beach County real estate
- Palm Beach County housing market
- What is my home worth?
- Mortgage calculator
- All BreakThru Realty listings
Recently Sold Nearby
- 7800 Quida Drive, West Palm Beach, FL 33411 · Sold $500,000 · 3 bd · 2 ba · 2,001 sq ft
- 8600 PINE CAY, West Palm Beach, FL 33411 · Sold $390,000 · 4 bd · 2 ba · 2,747 sq ft
- 106 E Chandler Road, West Palm Beach, FL 33406 · Sold $645,000 · 4 bd · 4 ba · 1,878 sq ft
- 10324 Osprey Trace, West Palm Beach, FL 33412 · Sold $580,000 · 4 bd · 4 ba · 2,872 sq ft
Explore Nearby
Nearby Cities
- Palm Beach Single-Family Homes for Sale
- Palm Beach Gardens Single-Family Homes for Sale
- Wellington Single-Family Homes for Sale
- North Palm Beach Single-Family Homes for Sale
- Lake Worth Beach Single-Family Homes for Sale
- Boynton Beach Single-Family Homes for Sale
- Jupiter Single-Family Homes for Sale
- Delray Beach Single-Family Homes for Sale
More West Palm Beach Neighborhoods
- Southland Park homes for sale
- Flagler Drive Condos homes for sale
- Downtown & Rosemary Square homes for sale
- Ibis Golf & Country Club homes for sale
- Breakers West homes for sale
- Bear Lakes homes for sale
- Lands of the President homes for sale
- Ironhorse homes for sale
Nearby ZIP Codes
- 33401 homes for sale
- 33405 homes for sale
- 33406 homes for sale
- 33407 homes for sale
- 33409 homes for sale
- 33415 homes for sale
- 33417 homes for sale
- 33412 homes for sale
A comparable home, 7800 Quida Drive, West Palm Beach, FL 33411, sold for $500,000 in October 2026. Other West Palm Beach neighborhoods include Southland Park and Flagler Drive Condos. Nearby ZIP codes include 33401 and 33405. This property also neighbors Palm Beach, Palm Beach Gardens, and Wellington. Compare it with the West Palm Beach housing market report.