5713 Myrtle Drive, Fort Pierce, FL 34982
Sold $487,500 · Jul 17, 2026
Last asking price $494,900 · 98.5% of asking · 77 days on market
Similar Homes for Sale Nearby
- 4805 Myrtle Drive, Fort Pierce, FL 34982 · $435,000 · 3 bd · 3 ba · 1,534 sq ft
- 3320 Sunrise Boulevard, Fort Pierce, FL 34982 · $385,000 · 2 bd · 2 ba · 1,470 sq ft
- 4909 Seagrape Drive, Fort Pierce, FL 34982 · $325,000 · 2 bd · 2 ba · 1,385 sq ft
- 601 Ixoria Avenue, Fort Pierce, FL 34982 · $299,000 · 2 bd · 2 ba · 1,397 sq ft
- 5 beds
- 3 baths
- 2,072 sq ft
- Single Family Residence
- Built 2019
- Lot 10,018.8 sq ft
- 2,922 sq ft total
- 2 garage spaces
- St. Lucie County
- MLS# B26007985
- Indian River Estates Unit 8
About this home
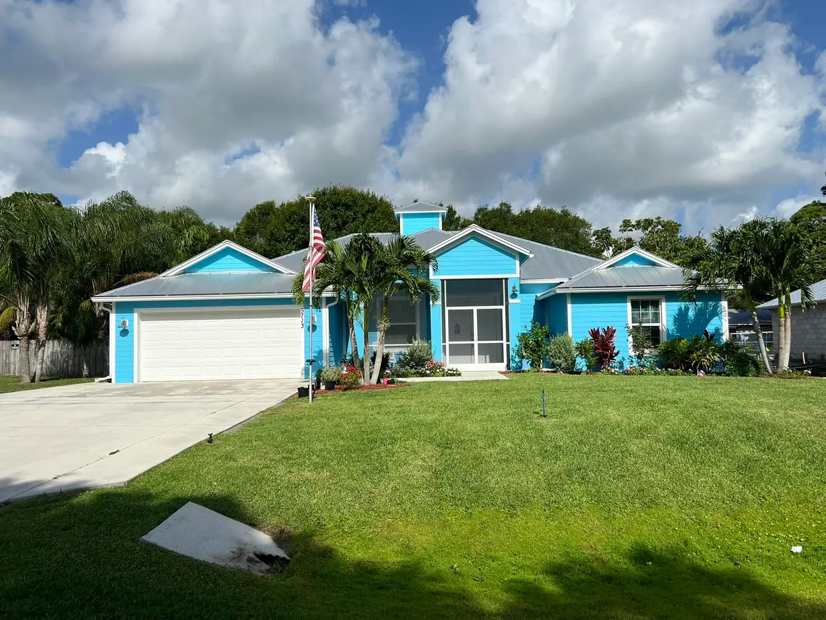
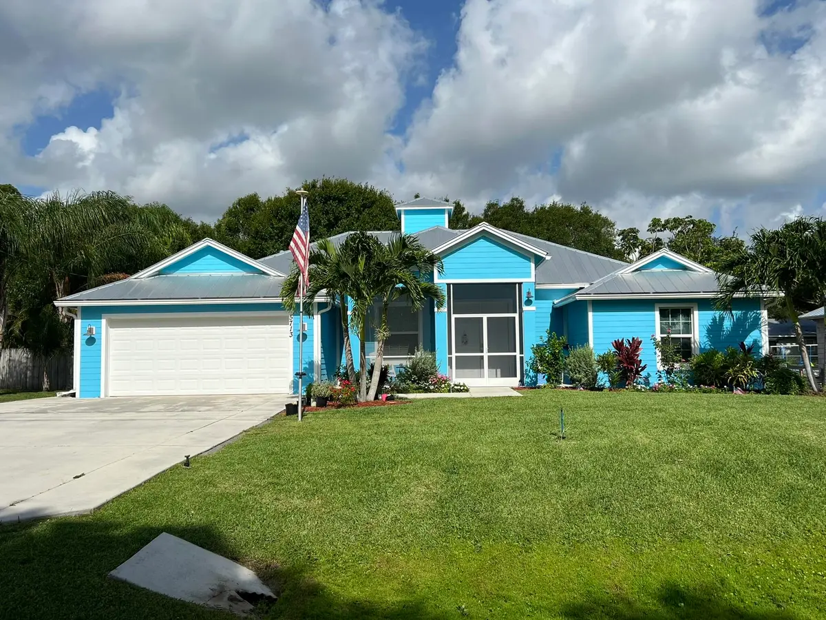
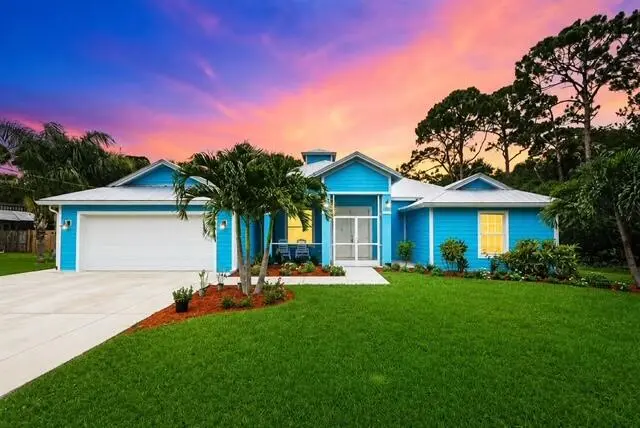
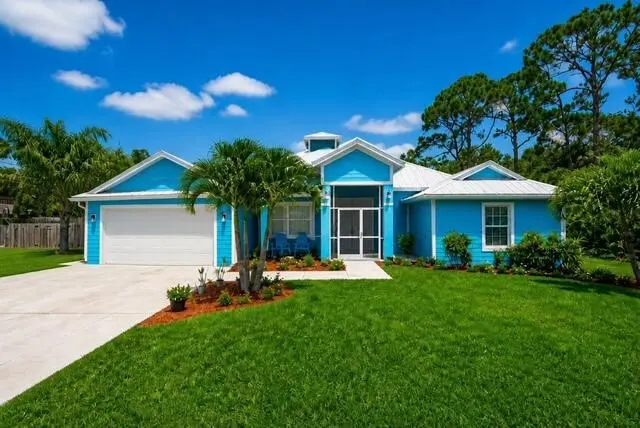
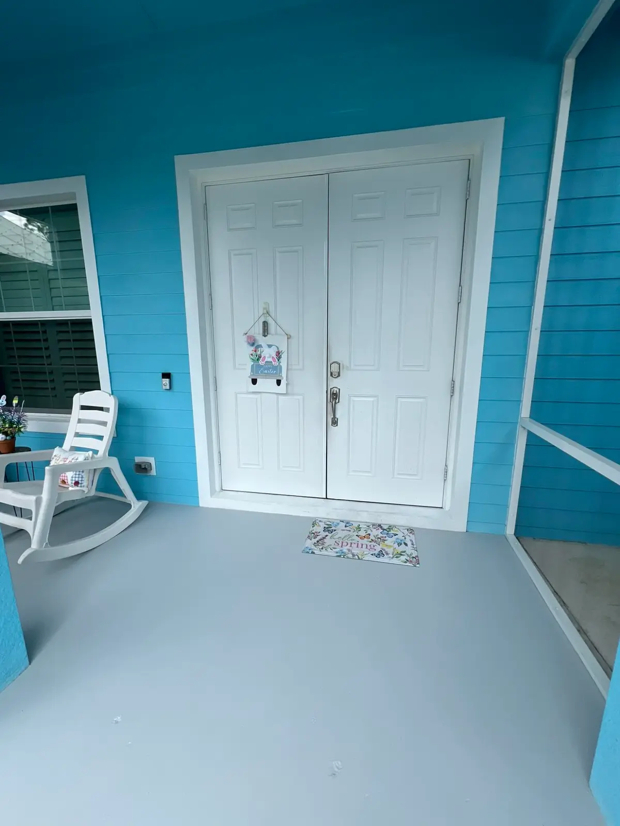
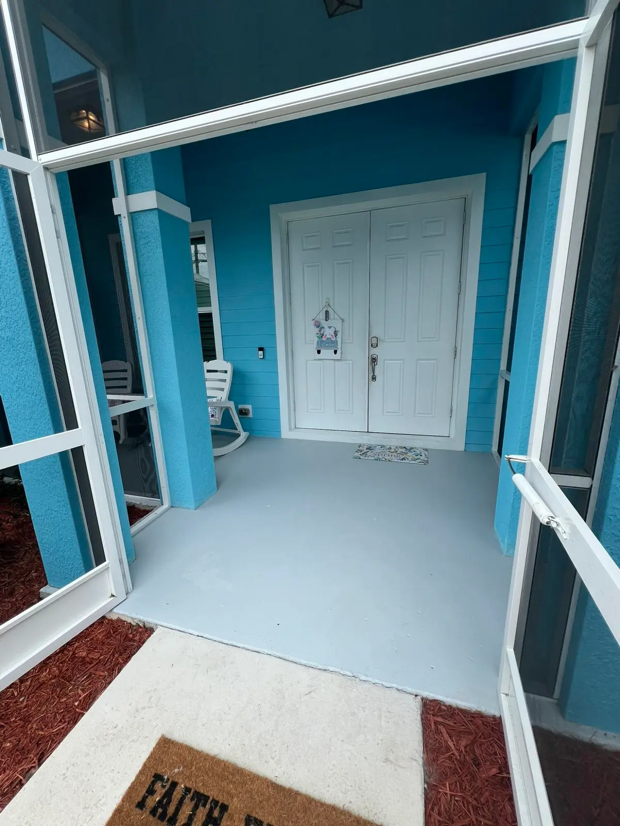
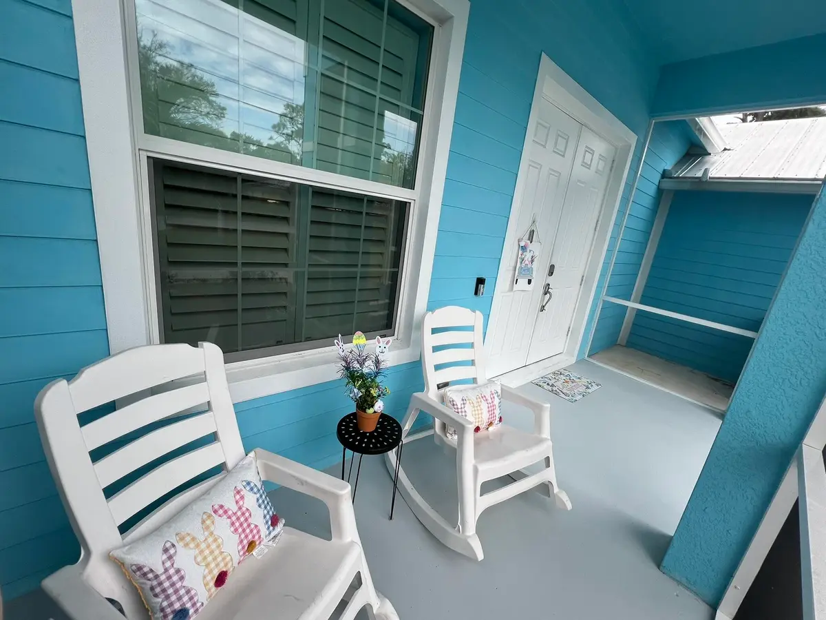
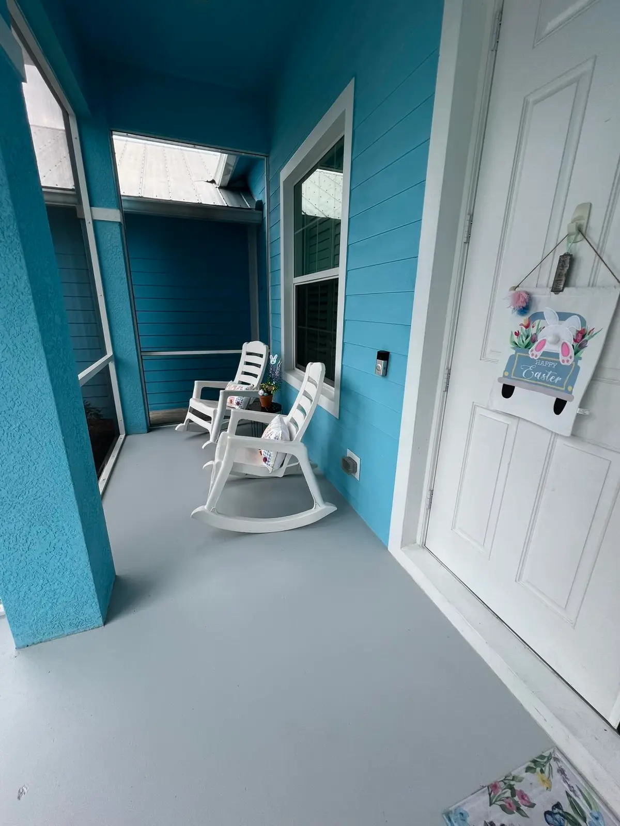
PRICE REDUCED! Stunning 2019 Custom-Built Family Home Property Overview This practically new, rare offering is a completely custom-built 2019 concrete block home featuring a wide-open, family-friendly floor plan. The residence boasts five spacious bedrooms and three full bathrooms, all thoughtfully situated on a generous quarter-acre lot. Exterior Features Designed for durability and safety, this meticulously crafted home is built to withstand storms with its solid concrete block construction, a robust metal roof, and hurricane impact windows and doors. The massive concrete driveway provides ample space for your boat or RV. Beyond the driveway, a spacious backyard awaits, fully sodded with Floratam/St. Augustine grass. CLICK MORE Enjoy the bonus above-ground pool and the privacy provided by a PVC fence. A screened front porch offers the perfect spot to enjoy your morning coffee, while the modern coastal entryway sets the tone for the inviting interior. Interior Features Step inside to an open living area adorned with wood plank porcelain tile that runs throughout the home and soaring 10-foot ceilings. Cheyenne style doors add a touch of elegance throughout the house. Gourmet Kitchen The chef's kitchen is truly a dream come true, featuring a large white farm-style sink, custom blue cabinetry with soft-close drawers and cabinets, and an oversized island with bar seating. LG appliances include a cooktop with a convenient pot filler, an over-the-range microwave, a double wall oven, and all black stainless-steel appliances. Under-cabinet lighting makes entertaining effortless. Main Living Spaces The open main living area is airy and bright, enhanced by coastal finishes and colors that create a relaxing atmosphere. Luxurious Master Suite Retreat to your master suite, complete with his and hers walk-in closets and a spa-inspired en-suite bathroom. The master bath features custom lighting, gray cabinetry, granite countertops, vessel bowl sinks, a large walk-in shower with a bench, a separate jetted jacuzzi tub, and a private toilet room all designed to offer a luxurious, spa-like experience at home. Guest Bedrooms and Bathrooms The split floor plan includes four large guest bedrooms, each offering generous closet space. Two full guest bathrooms feature tub and shower combinations, while the third bathroom provides direct access to the back trussed, covered porch overlooking the pool and backyard. Additional Features A Rain Bird irrigation system keeps the yard looking green all year long. The home is ready for immediate move-in and needs no additional work. If you're considering an in-law suite, the adaptable floor plan allows for one, featuring its own private entry at the back. Although there's no HOA, this close-knit community brings residents together for holiday events and lively golf cart parades. Please see the attached documents for additional details.
Features
- High Ceilings
- Kitchen Island
- Walk-In Closet(s)
- Bedroom Layout - Split
- Pull Down Stairs
- Roman Tub
- RV Hookup
- Above Ground
- Vinyl
- Equipment Included
Presented by
BreakThru Realty · (786) 914-1017
Courtesy of
ALLO Realty Inc · marbarge@aol.com · Listing agent: Marjorie A. Milam
 All listings featuring the BMLS logo are provided by BeachesMLS, Inc. This information is not verified for authenticity or accuracy and is not guaranteed. Copyright © 2026 BeachesMLS, Inc. IDX information is provided exclusively for consumers' personal, non-commercial use and may not be used for any purpose other than to identify prospective properties consumers may be interested in purchasing. Data is deemed reliable but is not guaranteed accurate by BeachesMLS. Listings held by brokerage firms other than BreakThru Realty carry the name of the listing broker.
What is your home worth?
5713 Myrtle Drive sold on Jul 17, 2026. If you own nearby, get a free home valuation or see homes for sale in Fort Pierce. Call or text BreakThru Realty at (786) 914-1017 or email sales@breakthrurealty.com.
Questions About 5713 Myrtle Drive
- What did 5713 Myrtle Drive sell for?
- 5713 Myrtle Drive sold for $487,500 on Jul 17, 2026, about 98.5% of its last asking price of $494,900 and about $235 per square foot. Recent sales like this one are what buyers and sellers nearby price against.
- What are the property taxes on 5713 Myrtle Drive?
- The listing reported annual property taxes of $5,494 for 2025. Taxes are reassessed at the sale price after a purchase, so the new owner's bill will differ from that figure.
- When was 5713 Myrtle Drive built?
- 5713 Myrtle Drive was built in 2019 and the listing describes its condition as resale. Age matters for insurance and financing in Florida: ask about the roof, the electrical panel and, for a condo built before the current code, the building's structural reserve study.
- How long was 5713 Myrtle Drive on the market?
- 5713 Myrtle Drive was on the market for 77 days before it sold, after the asking price was reduced from $505,500 to $494,900.
- Is 5713 Myrtle Drive still for sale?
- No. 5713 Myrtle Drive sold on Jul 17, 2026. BreakThru Realty can show you similar homes for sale nearby, or tell you what a home like yours would sell for today; call or text and a licensed agent will follow up.
Explore
- Fort Pierce real estate & homes for sale
- Indian River Estates homes for sale
- Fort Pierce Single-Family Homes for Sale
- Fort Pierce Pool Homes for Sale
- Indian River Estates recent sales & home values
- Recently sold homes in Fort Pierce
- Sell your Fort Pierce home
- Fort Pierce housing market report
- 34982 homes for sale
- St. Lucie County real estate
- St. Lucie County housing market
- What is my home worth?
- Mortgage calculator
- All BreakThru Realty listings
Recently Sold Nearby
- 4332 Gator Trace Circle, Fort Pierce, FL 34982 · Sold $416,000 · 4 bd · 3 ba · 2,664 sq ft
- 10007 S Indian River Drive, Fort Pierce, FL 34982 · Sold $616,000 · 2 bd · 1 ba · 850 sq ft
- 351 BAYSINGER Avenue, Fort Pierce, FL 34982 · Sold $325,000 · 3 bd · 2 ba · 1,316 sq ft
- 5747 Sunberry Circle, Fort Pierce, FL 34951 · Sold $408,000 · 5 bd · 3 ba · 2,853 sq ft
Explore Nearby
Nearby Cities
- Hutchinson Island Single-Family Homes for Sale
- Port St. Lucie Single-Family Homes for Sale
- Jensen Beach Single-Family Homes for Sale
- Stuart Single-Family Homes for Sale
- Palm City Single-Family Homes for Sale
- Vero Beach Single-Family Homes for Sale
- Hobe Sound Single-Family Homes for Sale
More Fort Pierce Neighborhoods
- Portofino Shores homes for sale
- Spanish Lakes homes for sale
- Seagrove homes for sale
- Waterstone homes for sale
- Meadowood homes for sale
- Palm Breezes Club homes for sale
- Celebration Pointe homes for sale
- Bent Creek homes for sale
Nearby ZIP Codes
- 34945 homes for sale
- 34946 homes for sale
- 34947 homes for sale
- 34949 homes for sale
- 34950 homes for sale
- 34951 homes for sale
- 34981 homes for sale
- 34952 homes for sale
A comparable home, 4332 Gator Trace Circle, Fort Pierce, FL 34982, sold for $416,000 in October 2026. Other Fort Pierce neighborhoods include Portofino Shores and Spanish Lakes. Nearby ZIP codes include 34945 and 34946. This property also neighbors Hutchinson Island, Port St. Lucie, and Jensen Beach. Compare it with the Fort Pierce housing market report.