523 SW Squire Johns Lane, Palm City, FL 34990
Sold $1,049,000 · Jun 18, 2026
Last asking price $1,049,000 · 100% of asking · 29 days on market
Similar Homes for Sale Nearby
- 10520 SW FIDDLERS Way, Palm City, FL 34990 · $1,109,000 · 4 bd · 4 ba · 3,327 sq ft
- 559 SW Squire Johns Lane, Palm City, FL 34990 · $1,123,203 · 5 bd · 3 ba · 3,247 sq ft
- 1608 SW CATTAIL Court, Palm City, FL 34990 · $1,289,999 · 3 bd · 3 ba · 2,627 sq ft
- 10590 SW Pioneer Parkway, Palm City, FL 34990 · $1,064,835 · 4 bd · 4 ba · 3,611 sq ft
- 3 beds
- 3 baths
- 2,977 sq ft
- Single Family Residence
- Built 2006
- HOA $455/mo
- Lot 32,670 sq ft
- 4,675 sq ft total
- 3 garage spaces
- Martin County
- MLS# B26008554
- Cobblestone
About this home
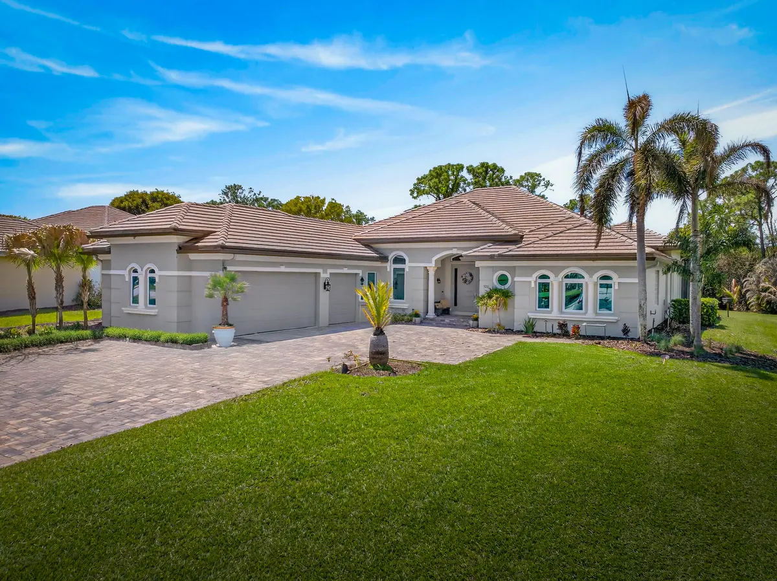
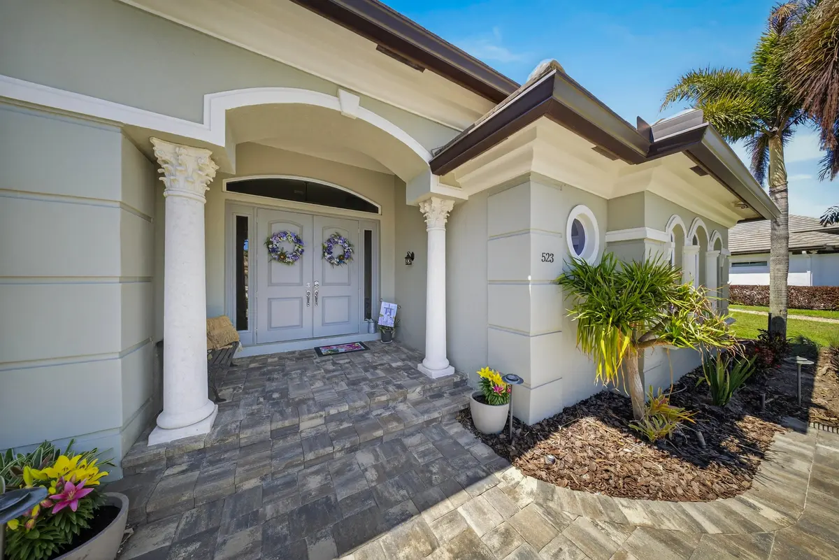
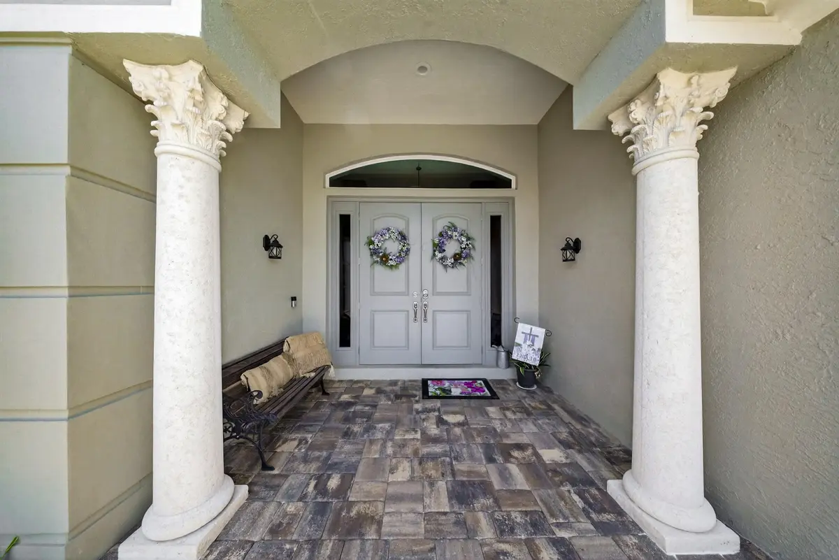
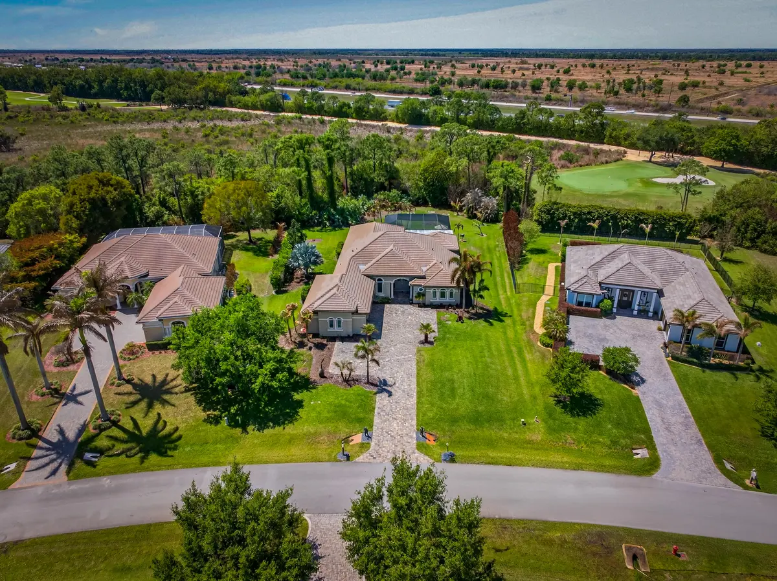
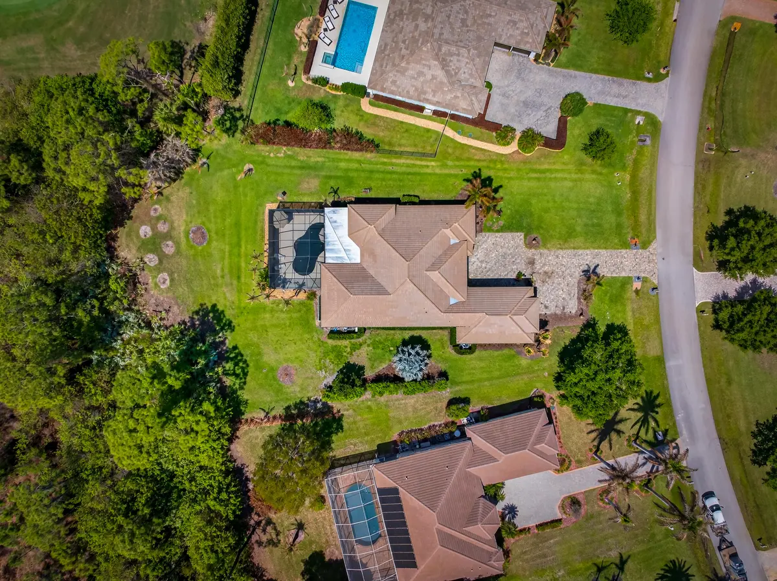
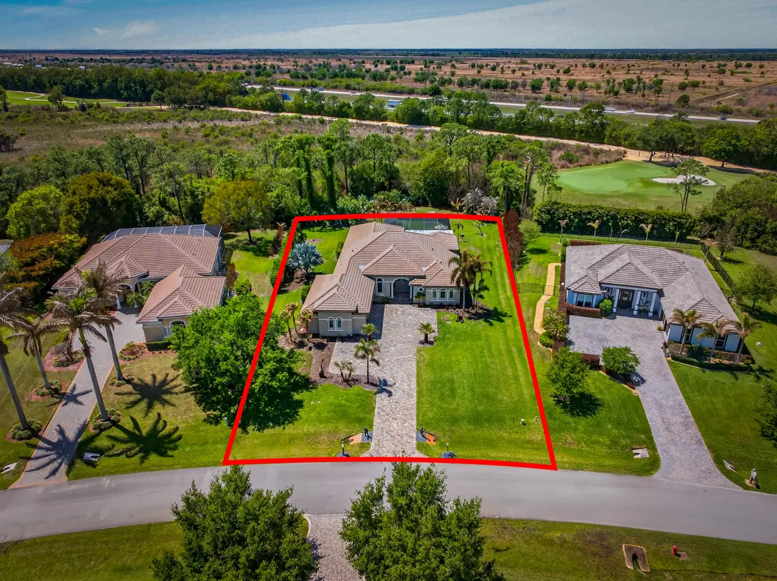
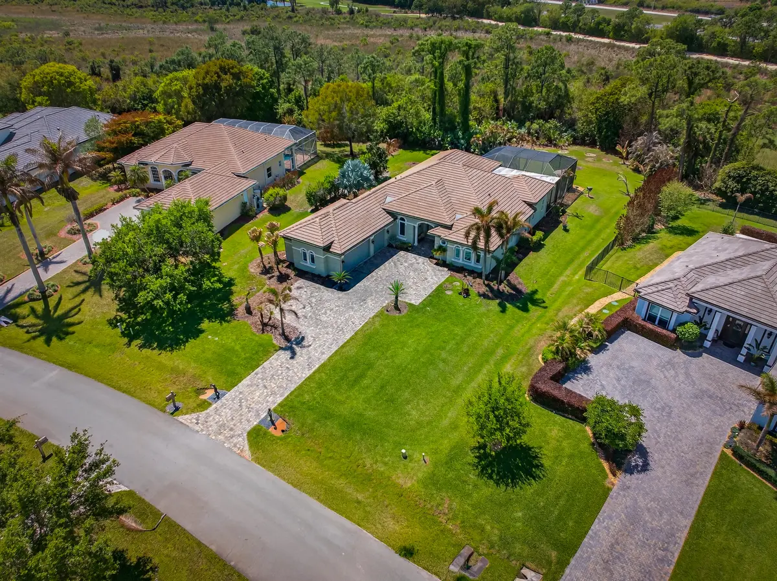
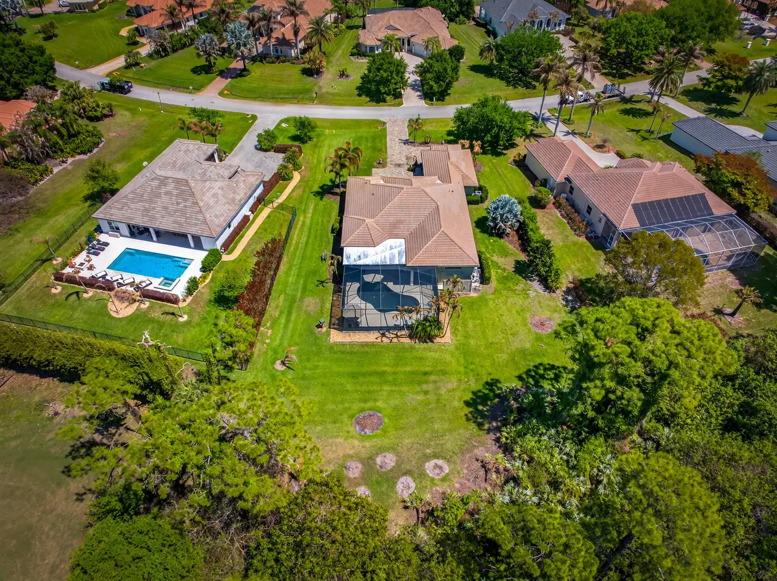
Experience the pinnacle of luxury living in this 3/33 + office impeccably renovated estate, situated on a sprawling 3/4-acre lot. No detail has been overlooked. This stunning home offers modern sophistication and timeless craftsmanship. Chef's Dream Kitchen completely renovated in 2025 is the heart of the home and features massive 56" solid stained red oak cabinets and elegant quartz countertops. This culinary space is equipped with a premium KitchenAid appliance suite, including a stacked oven and microwave, an induction cooktop, and a high-end commercial designer hood. The ambiance is perfected with sophisticated halo lighting. New Flat Tile Roof and gutters in 2024 offers both durability and modern curb appeal. A sprawling paver driveway newly installed in 2024, and professionally sealed in 2026, new exterior painting and professional landscape lighting to welcome you into this home. As you step through the grand foyer, you discover soaring 12-foot ceilings, solid oak window valences and new 2025 oak laminate flooring throughout all living areas including new baseboards and newly installed high end carpet in all bedrooms. The primary suite offers French doors leading to the pool area, a beautiful and spacious master bath with Roman tub and separate shower. A secondary bedroom with its own ensuite is located off of the office space, with a layout that provides a private retreat for guests. For ultimate peace of mind and energy efficiency, this immaculate home also features a 2021 central AC, 2024 mini-split, impact glass windows and doors throughout and the 3 car garage is equipped with a dedicated EV charging plug for electric vehicle convenience. The interior laundry room is conveniently located off the garage entrance and is equipped with 2023 GE Profile washer and dryer. This homes expansive outdoor space has a newly extended poly-roof making more room for entertaining guests. This also includes a salt-water chlorinated pool and outdoor kitchen that overlooks a serene and private preserve view where deer roam about and come up in the evening to eat from the feeder. This exquisite home is waiting for your most discerning buyer who is looking for an impeccable, move-in ready home.
Features
- Built-in Features
- High Ceilings
- Kitchen Island
- Pantry
- Vaulted Ceiling(s)
- Walk-In Closet(s)
- Bedroom Layout - Split
- Roman Tub
- Built-in Barbecue
- Barbecue
- Outdoor Kitchen
- Custom Lighting
- Fenced
- In Ground
- Screen Enclosure
- Salt Water
- Concrete
- Equipment Included
- Free Form
- Private
Schools
- Elementary: Citrus Grove (Martin)
- Middle: Hidden Oaks
- High: South Fork
Presented by
BreakThru Realty · (786) 914-1017
Courtesy of
Century 21 Move with Us · DanielWadeRealtor@gmail.com · Listing agent: Kaye Barfield-Traficante
 All listings featuring the BMLS logo are provided by BeachesMLS, Inc. This information is not verified for authenticity or accuracy and is not guaranteed. Copyright © 2026 BeachesMLS, Inc. IDX information is provided exclusively for consumers' personal, non-commercial use and may not be used for any purpose other than to identify prospective properties consumers may be interested in purchasing. Data is deemed reliable but is not guaranteed accurate by BeachesMLS. Listings held by brokerage firms other than BreakThru Realty carry the name of the listing broker.
What is your home worth?
523 SW Squire Johns Lane sold on Jun 18, 2026. If you own nearby, get a free home valuation or see homes for sale in Palm City. Call or text BreakThru Realty at (786) 914-1017 or email sales@breakthrurealty.com.
Questions About 523 SW Squire Johns Lane
- What did 523 SW Squire Johns Lane sell for?
- 523 SW Squire Johns Lane sold for $1,049,000 on Jun 18, 2026, about 100% of its last asking price of $1,049,000 and about $352 per square foot. Recent sales like this one are what buyers and sellers nearby price against.
- What are the association fees at 523 SW Squire Johns Lane?
- The listing reported an association fee of $455 per month at the time of the sale. Fees and special assessments change; check the association's current budget before you compare it with another home.
- What are the property taxes on 523 SW Squire Johns Lane?
- The listing reported annual property taxes of $10,472 for 2025. Taxes are reassessed at the sale price after a purchase, so the new owner's bill will differ from that figure.
- When was 523 SW Squire Johns Lane built?
- 523 SW Squire Johns Lane was built in 2006 and the listing describes its condition as resale. Age matters for insurance and financing in Florida: ask about the roof, the electrical panel and, for a condo built before the current code, the building's structural reserve study.
- How long was 523 SW Squire Johns Lane on the market?
- 523 SW Squire Johns Lane was on the market for 29 days before it sold.
- Which schools serve 523 SW Squire Johns Lane?
- The MLS lists Citrus Grove (Martin) (elementary), Hidden Oaks (middle), South Fork (high). School assignments are set by the district and can change; verify them with the school board before you rely on them.
- Is 523 SW Squire Johns Lane still for sale?
- No. 523 SW Squire Johns Lane sold on Jun 18, 2026. BreakThru Realty can show you similar homes for sale nearby, or tell you what a home like yours would sell for today; call or text and a licensed agent will follow up.
Explore
- Palm City real estate & homes for sale
- Cobblestone homes for sale
- Palm City Single-Family Homes for Sale
- Palm City Luxury Homes for Sale
- Palm City Pool Homes for Sale
- Palm City Homes in Gated Communities
- Cobblestone recent sales & home values
- Recently sold homes in Palm City
- Sell your Palm City home
- Palm City housing market report
- 34990 homes for sale
- Martin County real estate
- Martin County housing market
- What is my home worth?
- Mortgage calculator
- All BreakThru Realty listings
Recently Sold Nearby
- 2231 SW Manele Place, Palm City, FL 34990 · Sold $1,065,000 · 5 bd · 4 ba · 3,813 sq ft
- 6347 SW Travers Street, Palm City, FL 34990 · Sold $1,000,000 · 3 bd · 3 ba · 2,319 sq ft
- 774 SW Winston Avenue, Palm City, FL 34990 · Sold $1,100,000 · 4 bd · 3 ba · 3,009 sq ft
- 5023 SW Martin Commons Way, Palm City, FL 34990 · Sold $950,000 · 4 bd · 3 ba · 2,935 sq ft
Explore Nearby
Nearby Cities
- Port St. Lucie Single-Family Homes for Sale
- Stuart Single-Family Homes for Sale
- Jensen Beach Single-Family Homes for Sale
- Hutchinson Island Single-Family Homes for Sale
- Fort Pierce Single-Family Homes for Sale
- Hobe Sound Single-Family Homes for Sale
- Jupiter Single-Family Homes for Sale
More Palm City Neighborhoods
- Stuart West homes for sale
- Martin Downs homes for sale
- Monarch Country Club homes for sale
- Pine Ridge at Martin Downs homes for sale
- The Meadows at Martin Downs homes for sale
- Piper's Landing homes for sale
- Harbour Ridge Yacht & Country Club homes for sale
- Evergreen Club homes for sale
Nearby ZIP Codes
- 34952 homes for sale
- 34953 homes for sale
- 34983 homes for sale
- 34984 homes for sale
- 34986 homes for sale
- 34987 homes for sale
- 34994 homes for sale
- 34996 homes for sale
A comparable home, 2231 SW Manele Place, Palm City, FL 34990, sold for $1,065,000 in October 2026. Other Palm City neighborhoods include Stuart West and Martin Downs. Nearby ZIP codes include 34952 and 34953. This property also neighbors Port St. Lucie, Stuart, and Jensen Beach. Compare it with the Palm City housing market report.