15606 Goldfinch Circle, Westlake, FL 33470
$729,999 · Active
- 3 beds
- 3 baths
- 2,306 sq ft
- Single Family Residence
- Built 2020
- Model: Schefflera
- HOA $174/mo
- Lot 7,405.2 sq ft
- 3,026 sq ft total
- 2 garage spaces
- Palm Beach County
- MLS# B26088075
- Meadows Of Westlake
About this home
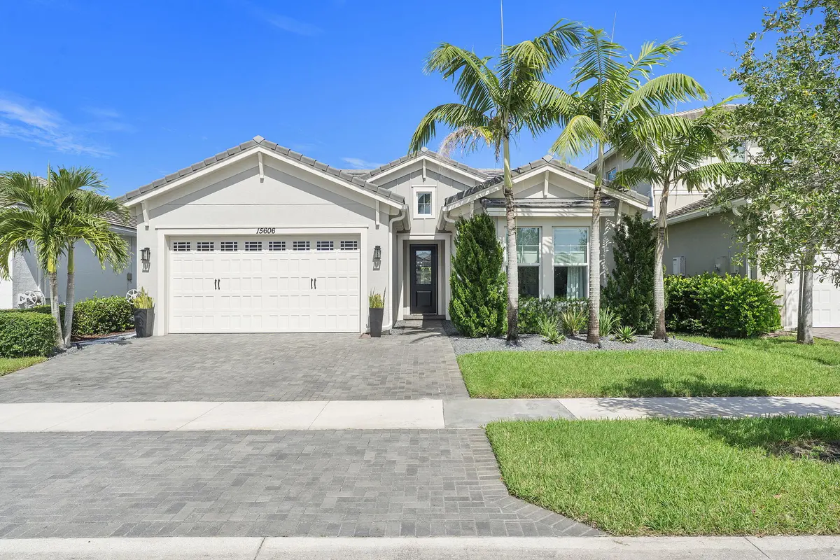
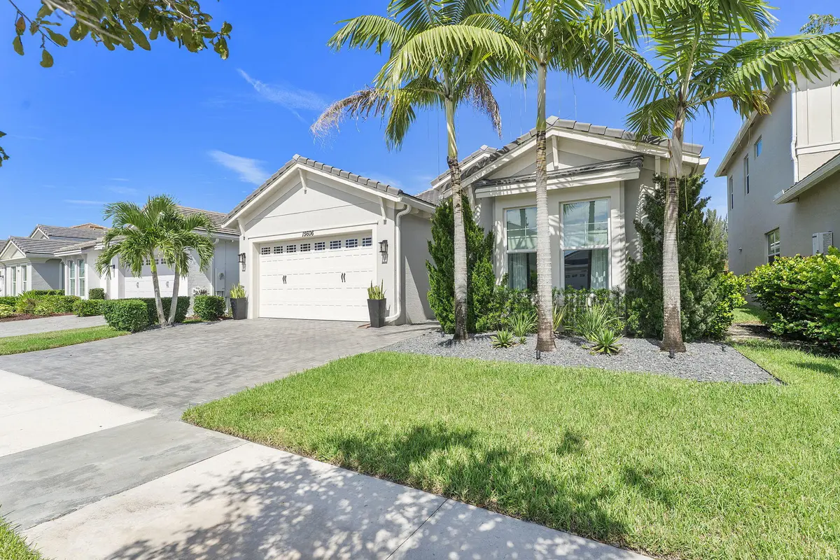
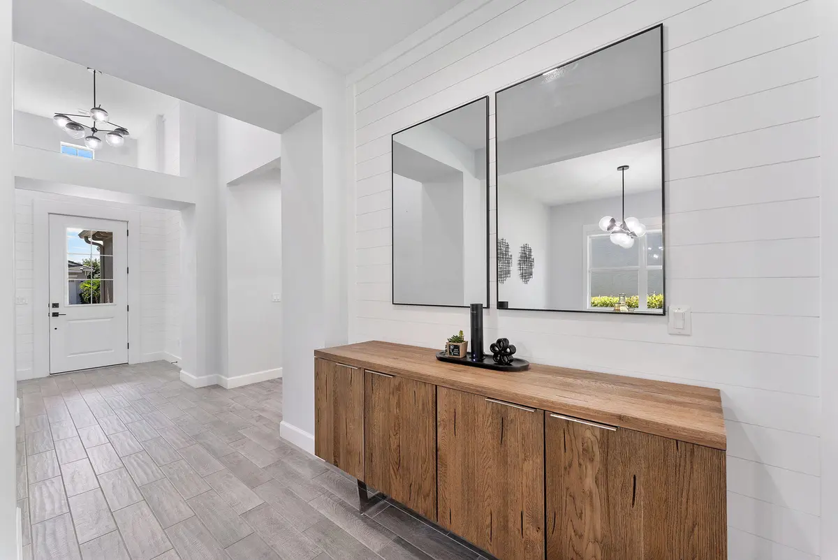
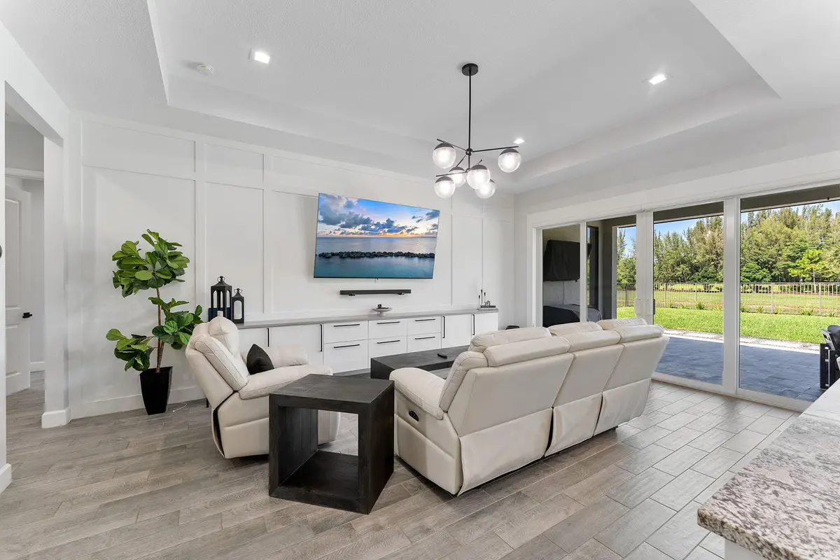
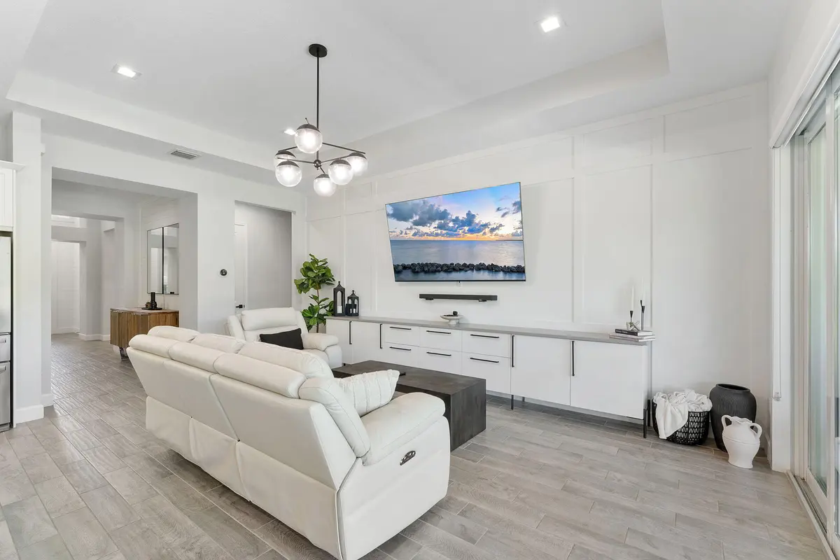
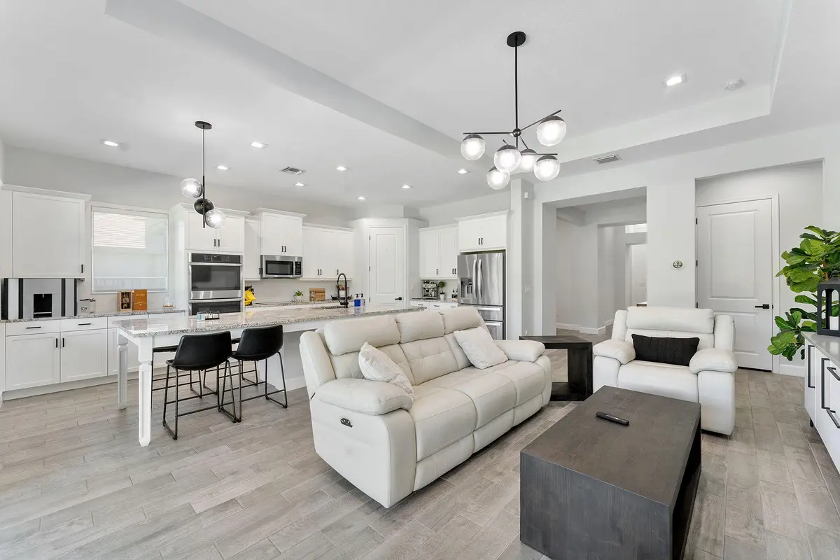
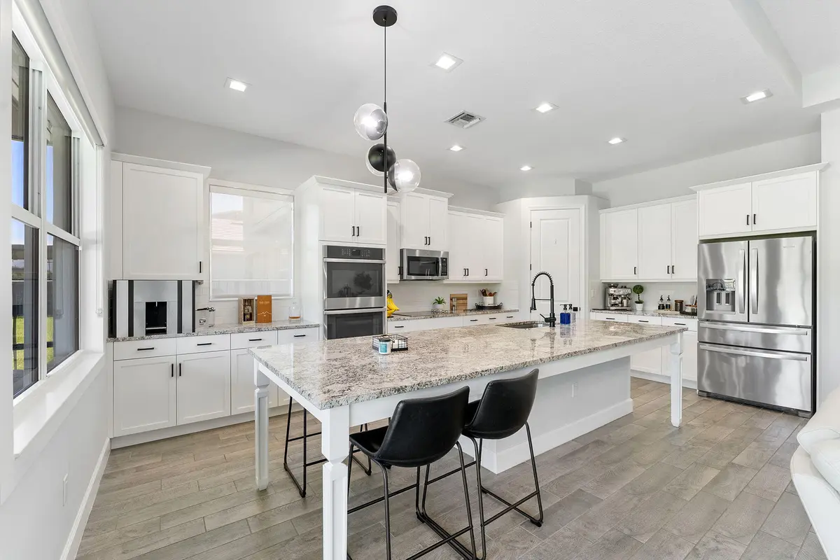
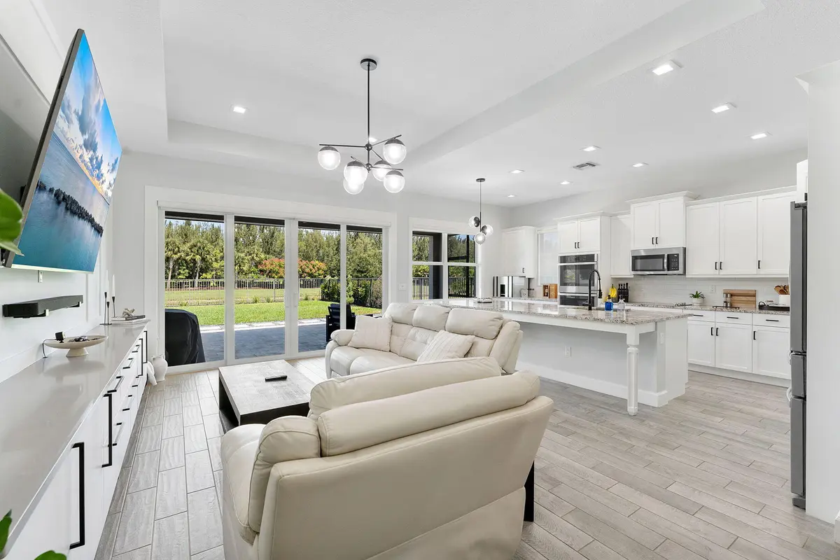
Welcome to this beautifully upgraded Schefflera model, nestled within the gated Meadows community in highly sought-after Westlake. This exceptional 3-bedroom + den, 2.5-bathroom home offers 2,306 sq. ft. of elegant living space and a 2-car garage, with a perfect blend of modern style, functionality, and Florida living. From the moment you arrive, you'll appreciate the gorgeous landscaping, custom exterior lighting, extended driveway, and welcoming walkway. As well as a beautifully illuminated walkway that leads you around the house and into the private backyard retreat. Impact windows throughout provide enhanced protection, security, and year-round durability. Inside, the open-concept floor plan features stunning gray wood-look tile flooring, soaring vaulted ceilings, and beautiful shiplap accents. The gourmet kitchen is designed to impress with white shaker cabinetry, granite countertops, stainless-steel appliances, double wall ovens, French-door refrigerator, and a walk in pantry. The kitchen opens seamlessly to the spacious living room, complete with recessed lighting, a stylish chandelier, and a custom decorative accent wall. Large impact sliding glass doors lead to an incredible outdoor retreat featuring a motorized screened-in lanai, extended travertine patio and breathtaking lake and tree-lined views—perfect for entertaining or relaxing year-round. The spacious primary suite offers a peaceful retreat with recessed lighting, a striking vertical wood accent wall, bay windows with lake views, and two walk-in closets. The luxurious primary bathroom features gray shaker cabinetry, granite countertops, black fixtures, and a seamless glass-enclosed shower. Two additional spacious bedrooms feature custom vertical wood accent walls and built in custom closets. The beautifully appointed guest bathroom offers white shaker cabinetry, granite countertops, black hardware, a separate soaking tub, and glass-enclosed shower. Additional highlights include a stylish powder room, a versatile den/home office with glass doors, built-in cabinetry, and shiplap accent wall, and a fully upgraded laundry room with custom cabinetry, laundry sink, and premium front-loading appliances. With its extensive upgrades, stunning lake views, exceptional outdoor living space, and desirable Westlake location, this home offers the perfect combination of luxury, comfort, and Florida lifestyle. This one truly has it all and is move-in ready!
Features
- Cathedral Ceiling(s)
- Entrance Foyer
- High Ceilings
- Kitchen Island
- Pantry
- Vaulted Ceiling(s)
- Walk-In Closet(s)
- Bedroom Layout - Split
- Custom Lighting
- Canal Front
- Canal Width 1-80 Feet
Schools
- Elementary: Golden Grove
- Middle: Osceola Creek
- High: Seminole Ridge
Presented by
BreakThru Realty · (786) 914-1017
Courtesy of
Florida's Best Realty Services · Steve@Floridasbestrealty.com · Listing agent: Kim Spadavecchia
 All listings featuring the BMLS logo are provided by BeachesMLS, Inc. This information is not verified for authenticity or accuracy and is not guaranteed. Copyright © 2026 BeachesMLS, Inc. IDX information is provided exclusively for consumers' personal, non-commercial use and may not be used for any purpose other than to identify prospective properties consumers may be interested in purchasing. Data is deemed reliable but is not guaranteed accurate by BeachesMLS. Listings held by brokerage firms other than BreakThru Realty carry the name of the listing broker.
Schedule a showing
Call or text BreakThru Realty at (786) 914-1017 or email sales@breakthrurealty.com to see 15606 Goldfinch Circle.
Questions About 15606 Goldfinch Circle
- How much is 15606 Goldfinch Circle?
- 15606 Goldfinch Circle is listed at $729,999, which is about $317 per square foot. The listing page shows comparable active listings and recent closed sales nearby so you can judge the asking price against what buyers have actually paid.
- What are the association fees at 15606 Goldfinch Circle?
- The listing reports an association fee of $174 per month. Confirm what the fee covers, the reserve funding and any pending special assessments before you make an offer; for a condo, ask for the milestone inspection report as well.
- What are the property taxes on 15606 Goldfinch Circle?
- The listing reports annual property taxes of $6,562 for 2025. Taxes are reassessed at the sale price after a purchase, so a new owner's bill can differ from the current owner's; use the mortgage calculator on this page for an estimate.
- When was 15606 Goldfinch Circle built?
- 15606 Goldfinch Circle was built in 2020 and the listing describes its condition as resale. Age matters for insurance and financing in Florida: ask about the roof, the electrical panel and, for a condo built before the current code, the building's structural reserve study.
- How long has 15606 Goldfinch Circle been on the market?
- 15606 Goldfinch Circle has been listed for 7 days. Days on market and price changes are the first signals of how much room there is to negotiate.
- Is 15606 Goldfinch Circle waterfront?
- Yes. The listing describes the water as canal front canal width 1-80 feet. For a home with dockage, confirm the water depth at low tide, the seawall condition and whether the route to the inlet passes under any fixed bridges before you offer.
- Which schools serve 15606 Goldfinch Circle?
- The MLS lists Golden Grove (elementary), Osceola Creek (middle), Seminole Ridge (high). School assignments are set by the district and can change; verify them with the school board before you rely on them.
Explore
Explore Nearby
Nearby Cities
- Wellington Single-Family Homes for Sale
- Palm Beach Gardens Single-Family Homes for Sale
- North Palm Beach Single-Family Homes for Sale
- West Palm Beach Single-Family Homes for Sale
- Palm Beach Single-Family Homes for Sale
- Jupiter Single-Family Homes for Sale
- Lake Worth Beach Single-Family Homes for Sale
- Boynton Beach Single-Family Homes for Sale
Nearby ZIP Codes
- 33414 homes for sale
- 33410 homes for sale
- 33412 homes for sale
- 33418 homes for sale
- 33408 homes for sale
- 33401 homes for sale
- 33405 homes for sale
- 33406 homes for sale
Nearby ZIP codes include 33414 and 33410. This property also neighbors Wellington, Palm Beach Gardens, and North Palm Beach.