402 Lake Drive, Delray Beach, FL 33444
$1,624,000 · Closed
- 3 beds
- 3 baths
- 1,977 sq ft
- Single Family Residence
- Built 1956
- Lot 8,276.4 sq ft
- MLS# B26000608
- Totterdale Add, Lake Ida
About this home
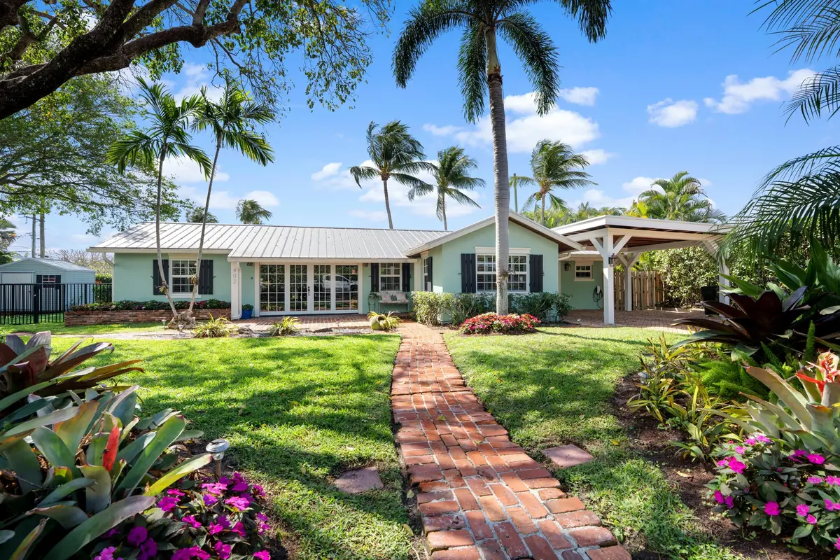
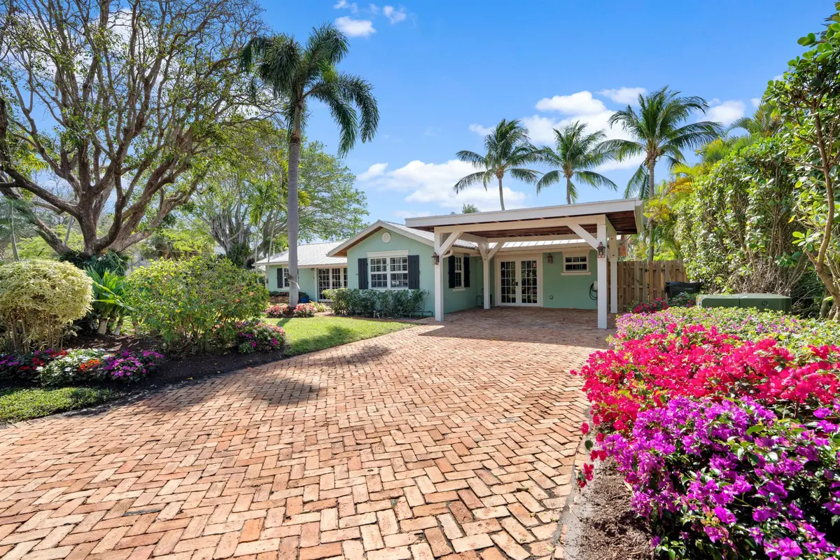
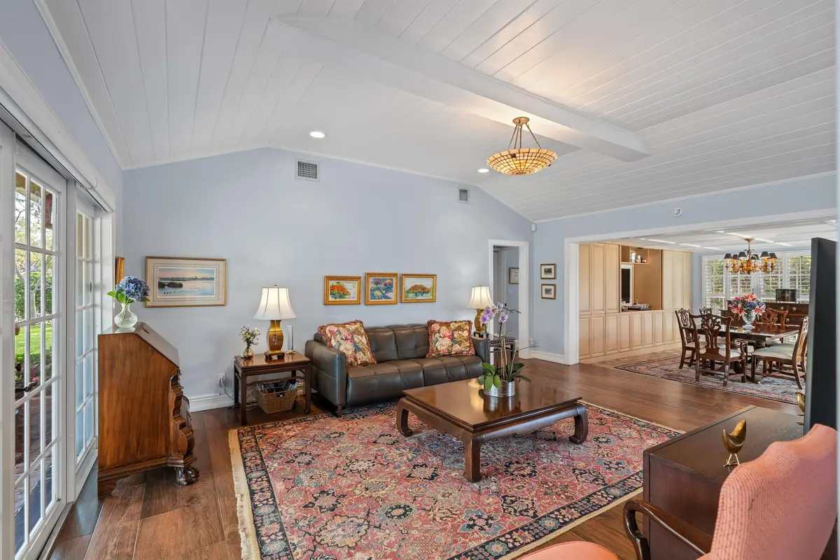
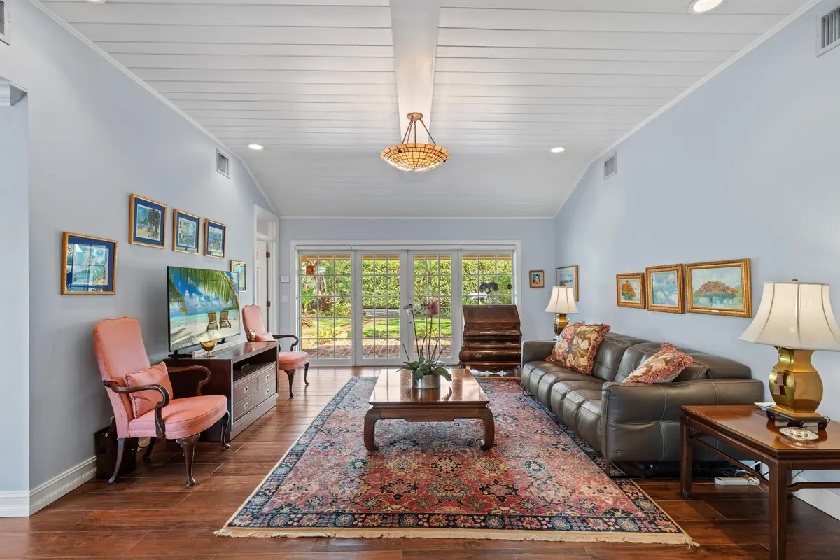
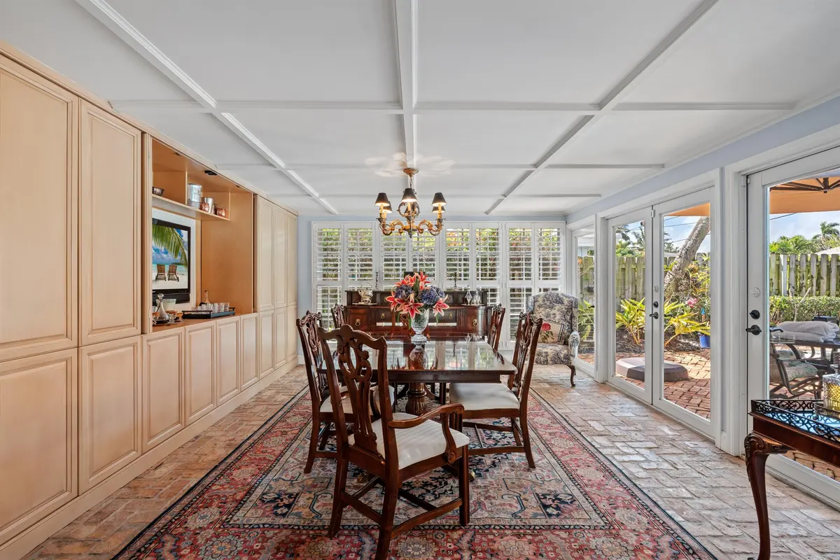
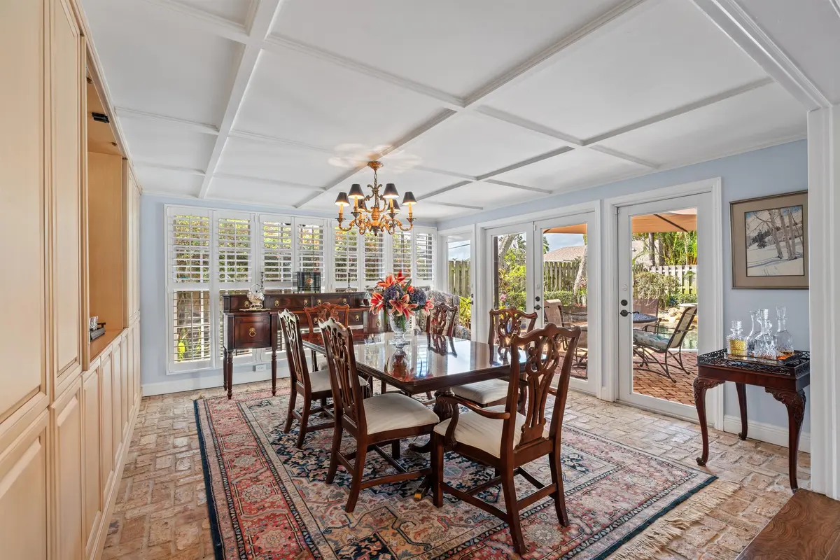
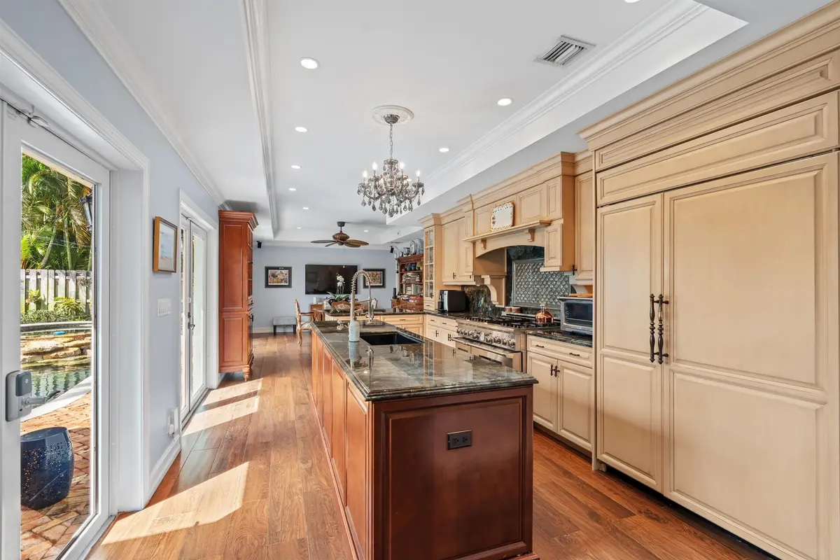
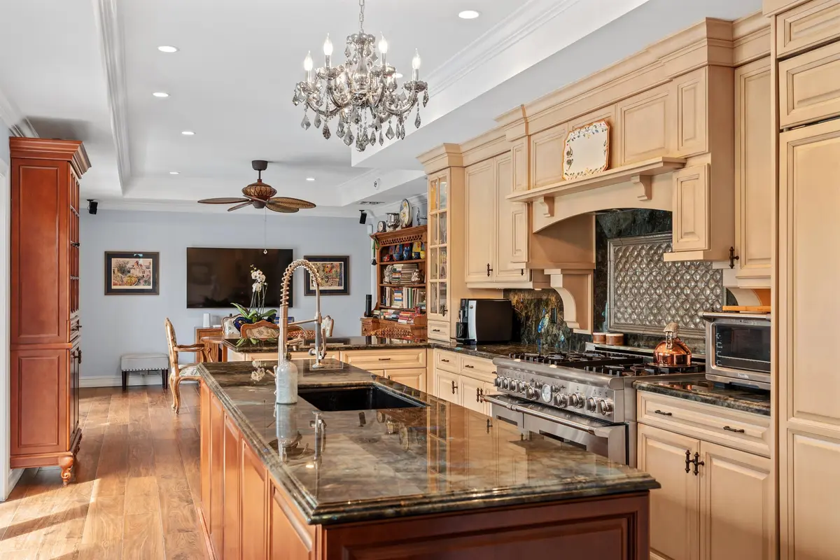
402 Lake Drive, Delray Beach, Florida: Minutes from the ocean, vibrant downtown Delray Beach and the Delray Beach Playhouse, the desirable Lake Ida neighborhood is a peaceful oasis centered on two lakefront parks on a picturesque lake offering boating and fishing. On a corner parcel, the lagoon-style pool with a spillover spa is set within a Chicago brick-paved patio in the tropically landscaped, hedged back yard. A new carport was added in front and a newly fenced and turfed side yard that also has a shed provides a play area for children and pets. Ready for immediate enjoyment, this exquisitely renovated, freshly painted residence, with three bedrooms and 2,065± total square feet, defines tropical elegance with uncompromising upgrades and curated detailing. In the living room, French doors flanked by windows bring in abundant natural light, while the peaked ceiling adds volume and character. The formal sunken dining room is finished with a built-in bar and wall of cabinetry with banks of French doors that open to the pool terrace. The open-concept kitchen and adjoining family room/lounge also offer French doors to the pool terrace for seamless indoor/outdoor living. Fittings in the kitchen include a prep island with a sink, wood cabinetry including a built-in china cabinet and pantry, granite counters and premier appliances. The privately sited primary suite comprises custom-fitted closets, a dressing area and a tiled bathroom. Sharing a bathroom are two guest bedrooms, one with a built-in desk and bookcases, and the other with built-in closets and a dresser. Completing the layout are a powder room, laundry room and a new carport. Amenities include LED lighting, plantation shutters and Chicago brick, wood-look tile and bamboo flooring. Conveniences include a metal roof, a tankless hot-water heater, a propane gas tank and impact windows and doors. DISCLAIMER: Information published or otherwise provided by the listing company and its representatives including but not limited to prices, measurements, square footages, lot sizes, calculations, statistics, and videos are deemed reliable but are not guaranteed and are subject to errors, omissions or changes without notice. All such information should be independently verified by any prospective purchaser or seller. Parties should perform their own due diligence to verify such information prior to a sale or listing. Listing company expressly disclaims any warranty or representation regarding such information. Prices published are either list price, sold price, and/or last asking price. The listing company participates in the Multiple Listing Service and IDX. The properties published as listed and sold are not necessarily exclusive to listing company and may be listed or have sold with other members of the Multiple Listing Service. Transactions where listing company represented both buyers and sellers are calculated as two sales. "No payments made until title passes" Some affiliations may not be applicable to certain geographic areas. If your property is currently listed with another broker, please disregard any solicitation for services. Information published or otherwise provided by seller, listing company or its representatives is deemed reliable but are not guaranteed and subject to errors, omissions, or changes without notice. Copyright 2026 by the listing company. All Rights Reserved.
Features
- Built-in Features
- Cathedral Ceiling(s)
- High Ceilings
- Kitchen Island
- Vaulted Ceiling(s)
- Bedroom Layout - Split
- Custom Mirrors
- Awning(s)
- In Ground
- Free Form
Presented by
BreakThru Realty · (786) 914-1017
Courtesy of
Premier Estate Properties, Inc · Listing agent: Pascal J Liguori
Schedule a showing
Call or text BreakThru Realty at (786) 914-1017 or email sales@breakthrurealty.com to see 402 Lake Drive.
Questions About 402 Lake Drive
- How much is 402 Lake Drive?
- 402 Lake Drive is listed at $1,624,000, which is about $821 per square foot. The listing page shows comparable active listings and recent closed sales nearby so you can judge the asking price against what buyers have actually paid.
- What are the property taxes on 402 Lake Drive?
- The listing reports annual property taxes of $10,910 for 2025. Taxes are reassessed at the sale price after a purchase, so a new owner's bill can differ from the current owner's; use the mortgage calculator on this page for an estimate.
- When was 402 Lake Drive built?
- 402 Lake Drive was built in 1956 and the listing describes its condition as resale. Age matters for insurance and financing in Florida: ask about the roof, the electrical panel and, for a condo built before the current code, the building's structural reserve study.
- How long has 402 Lake Drive been on the market?
- 402 Lake Drive has been listed for 12 days. Days on market and price changes are the first signals of how much room there is to negotiate.
- How do I see 402 Lake Drive?
- Request a showing from this page or call BreakThru Realty and a licensed agent will arrange a private tour, in person or by video, and answer anything the listing leaves out.
Explore
- Delray Beach real estate & homes for sale
- Lake Ida homes for sale
- Delray Beach Single-Family Homes for Sale
- Delray Beach Luxury Homes for Sale
- Delray Beach Pool Homes for Sale
- Delray Beach Homes for Sale Between $1,500,000 and $2,000,000
- Lake Ida recent sales
- Recently sold homes in Delray Beach
- Sell your Delray Beach home
- Delray Beach housing market report
- 33444 homes for sale
- Palm Beach County real estate
- Palm Beach County housing market
- What is my home worth?
- Mortgage calculator
- All BreakThru Realty listings
Similar Homes Nearby
- 222 NE 9TH Street, Delray Beach, FL 33444 · $1,738,000 · 4 bd · 3 ba · 1,363 sq ft
- 514 NE 3rd Avenue, Delray Beach, FL 33444 · $1,795,000 · 6 bd · 7 ba · 4,941 sq ft
- 275 NE 16th Street, Delray Beach, FL 33444 · $1,795,000 · 4 bd · 3 ba · 1,964 sq ft
- 227 S SWINTON Avenue, Delray Beach, FL 33444 · $1,800,000 · 2 bd · 2 ba · 1,343 sq ft
Recently Sold Nearby
- 225 NE 10th Street, Delray Beach, FL 33444 · Sold $1,500,000 · 4 bd · 3 ba · 2,100 sq ft
- 806 NE 2nd Avenue, Delray Beach, FL 33444 · Sold $1,015,000 · 5 bd · 4 ba · 1,752 sq ft
- 7209 Serrano Terrace, Delray Beach, FL 33446 · Sold $1,250,000 · 6 bd · 4 ba · 3,684 sq ft
- 937 Mccleary Street, Delray Beach, FL 33483 · Sold $1,250,000 · 4 bd · 3 ba · 2,131 sq ft
Explore Nearby
Nearby Cities
- Boynton Beach Single-Family Homes for Sale
- Boca Raton Single-Family Homes for Sale
- Lake Worth Beach Single-Family Homes for Sale
- Deerfield Beach Single-Family Homes for Sale
- Lighthouse Point Single-Family Homes for Sale
- Parkland Single-Family Homes for Sale
- Palm Beach Single-Family Homes for Sale
- West Palm Beach Single-Family Homes for Sale
More Delray Beach Neighborhoods
- Pines of Delray homes for sale
- Boca Delray homes for sale
- Country Manors homes for sale
- Emerald Pointe homes for sale
- Sherwood Park homes for sale
- Southridge homes for sale
- Seagate homes for sale
- The Hamlet homes for sale
Nearby ZIP Codes
- 33445 homes for sale
- 33446 homes for sale
- 33483 homes for sale
- 33484 homes for sale
- 33426 homes for sale
- 33435 homes for sale
- 33436 homes for sale
- 33437 homes for sale
The 4 bedroom home at 222 NE 9TH Street, Delray Beach, FL 33444 is comparable and listed for sale at $1,738,000. Another comparable home, 225 NE 10th Street, Delray Beach, FL 33444, sold for $1,500,000 in September 2026. Other Delray Beach neighborhoods include Pines of Delray and Boca Delray. Nearby ZIP codes include 33445 and 33446. This property also neighbors Boynton Beach, Boca Raton, and Lake Worth Beach. Compare it with the Delray Beach housing market report.