18743 Long Lake Drive, Boca Raton, FL 33496
$5,995,000 · Closed
- 6 beds
- 7 baths
- 6,869 sq ft
- Single Family Residence
- Built 1986
- HOA $618/mo
- Lot 45,302.4 sq ft
- MLS# R11113244
- Long Lake Estates 1 As
About this home
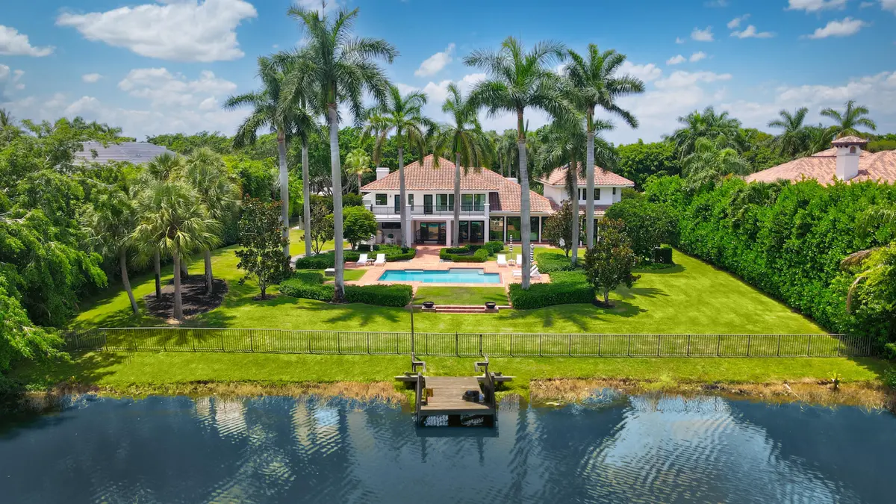
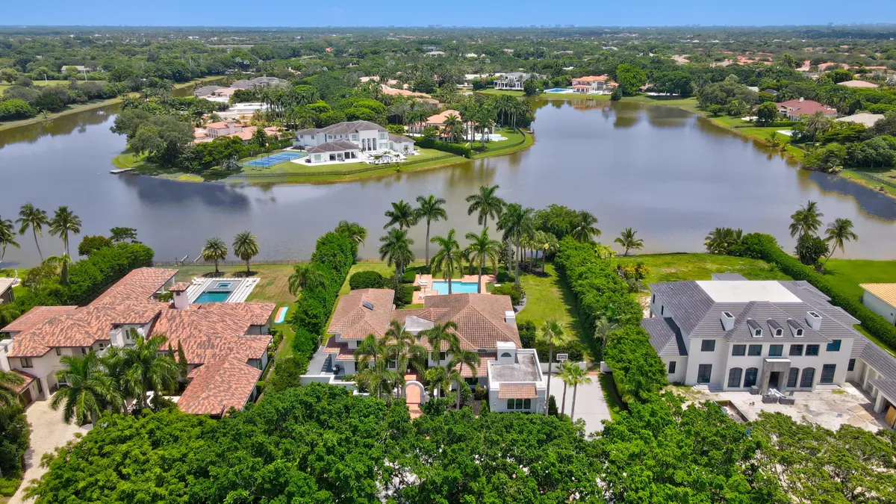
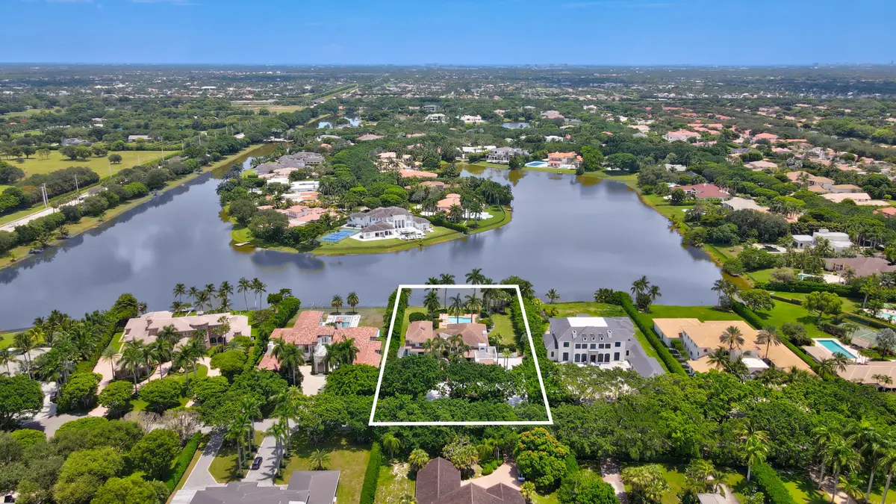
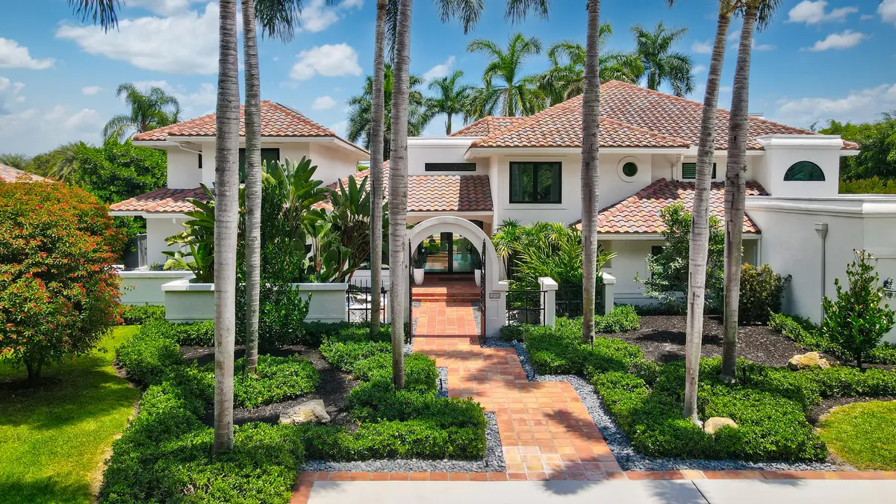
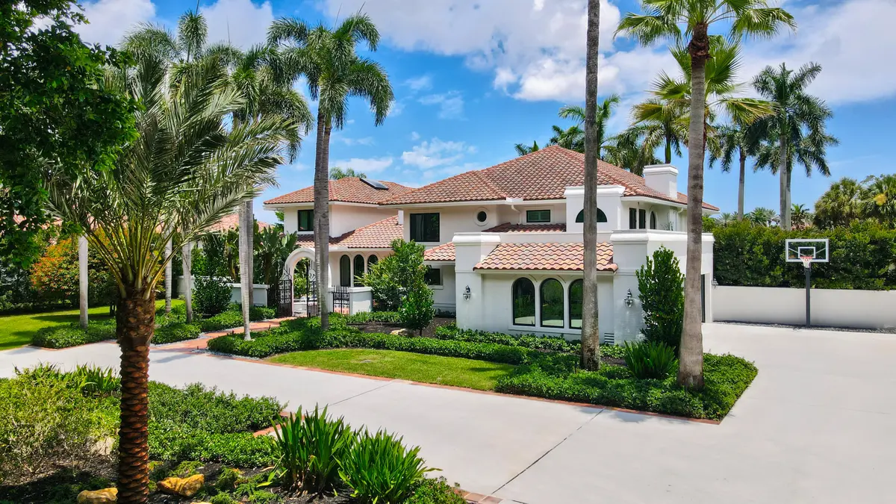
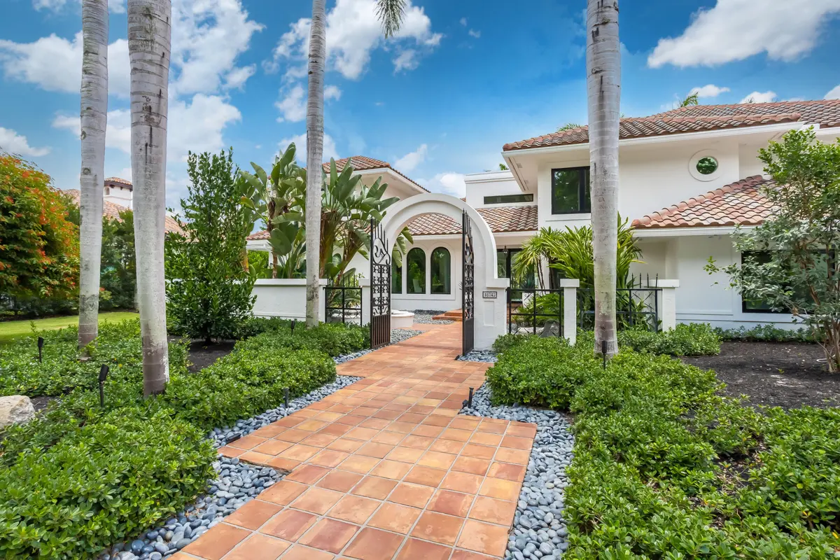
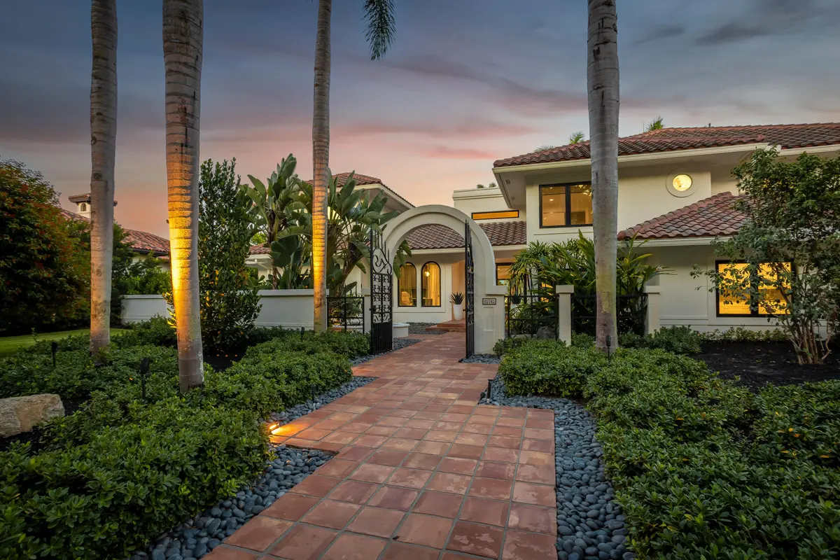
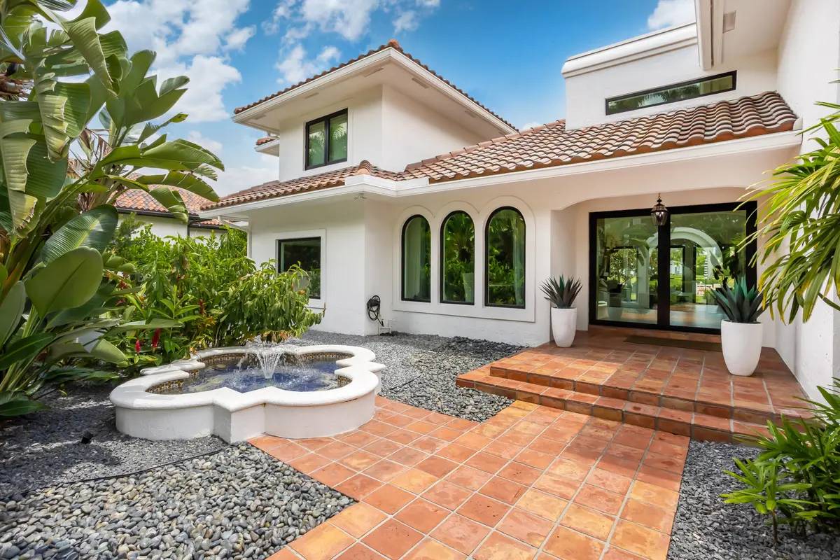
One of the finest renovated acre estate lake homes in south Palm Beach county under $10m. Privacy, space and security highlight this special gated community and lifestyle with classic mature trees and landscaping. A two story entry foyer opens to a dramatic great room, which overlooks the backyard pool, patio and lake. The main first floor of oversized porcelain tile, features an upgraded kitchen with eat in area, dining, media area, office, separate club/entertainment room, exercise room, a full bedroom suite, and full three car garage. Two separate second floor wings consist of four en-suite bedrooms in addition to the spacious primary suite with balcony access and a secondary office media room. See MORE for additional details. Lot size : 300 x 153 x 300 x 153 Private cul-de-sac Iconic tree lined road to residence Circular driveway 2 story fully renovated Mature and updated landscaping S tile roof 3 car garage with impact glass doors New custom Impact glass - whole house Fenced backyard with Clusia hedging Guardian quiet source Generac power generator - partial home 6 Carrier AC units NEST thermostats Reem performance hot water heater ADT security system Propane tank 1000 gallons Bult in basketball backboard Septic field - 3 tanks (south side of the house) Extensive Pool patio area Front fountain Gated entry main residence Summer kitchen New Gas grill Covered loggia with Marble backsplash and counter tops Multiple covered sitting areas Oversized 48 x 48 porcelain tile - matte finished through out 2 story foyer Built in shelves and cabinets in utility room storage Brand new Mitsubishi Air Conditioner for garage Culligan water softener $10,000 Wine cooler negotiable 2nd refrigerator - negotiable Garage tv included Lift master quiet garage door opener Great room 23 x 22 Tongue and groove white ceiling Overlook the backyard pool, patio and expansive lake vistas Dining room - formal 16 x 12 Family room 15 x 21 TV included Wood paneling accent wall with under lights and integrated TV Powder room with floating cabinets Led contemporary light fixtures Kitchen Walk in pantry or storage Solid Hardwood cabinets Subzero refrigerator Cristallo Quartz Countertop and waterfall island Backsplash quartz Kraus sink Fulgor Milano - 4 Gas burner cooktop Exhaust to exterior GE profile microwave Thermador double wall oven Bosch Dishwasher Eat in kitchen window connects to summer kitchen loggia overlooking the pool area Utility/ Laundry room with 2nd refrigerator LG refrigerator stays Ample storage cabinets Samsung washer and dryer Granite countertop full Breakfast area 10 x 10 Bedroom on ground floor 12 x 10 Built in workstation Office/den 10 x 12 Built in wood cabinetry Double glass door entrance with privacy lock Club room 30 x 16 All Tv's Convey Cristallo quartzite countertop bar Solid Display shelves with led lighting Wine cooler and separate ice maker Cabana bath with shower - full bathroom floating counter cristallo Handheld and separate rain shower Frosted exterior glass door Wellness room 16 x 13 Electronics and equipment room Smooth walls through out White matte ceilings , new drywall and plaster through out Curved wood veneer staircase Upstairs loft Circular skylight 2 separate bedroom suites with ensuites Updated modern bathrooms Porcelains floors and showers Cristallo counter tops Backlit mirrors Engineered natural oak floor - upstairs 2nd bedroom suite w/ walk in closet 14 x 12 Engeneered natiual oak floor Ensuite bathroom porcelain floors Cristallo Quartz countertop w/ backlit mirrors Contemporary stainless steel and glass railing to 2nd floor Hardwood main staircase 4rd & 5th bedroom - Jack and jill 13 x14 &18 x 11 Mosaic tile in bathroom Floating wood cabinets with under lights Large backlit smart mirror Both with walk in closet and built ins Upstairs built in linen closet Double glass door to office/Library (2nd office) 17 x 14 Built in wooden bookshelves and desk workstation Primary suite 19 x 22 27 x 7 covered balcony Double door entry to primary suite Primary bathroom Soap stone porcelain tile Separate standing ceramic soaking tub Dual integrated sink vanity Dual backlit mirrors that connect to phone Dual Walk in closets Built in cabinets Bathroom walls are porcelain Walk in shower with handheld and rain shower Frameless glass door Backlit mirrors Separate dual toilet water closet POOL 17W x 32L Resurfaced Gas Firepit area Steps that lead to wooden dock Rear of property fenced in East Water views Royal Palm lined view
Video Tour
Features
- Bar
- Built-in Features
- Cathedral Ceiling(s)
- Entrance Foyer
- High Ceilings
- Kitchen Island
- Vaulted Ceiling(s)
- Walk-In Closet(s)
- Bedroom Layout - Split
- Cabana Bath
- Built-in Barbecue
- Custom Lighting
- Summer Kitchen
- Balcony
- Lake Front
- In Ground
Schools
- Elementary: Whispering Pines (Palm Beach)
- Middle: Omni
- High: Olympic Heights
Presented by
BreakThru Realty · (786) 914-1017
Courtesy of
One Sotheby's International Realty · Listing agent: John R Poletto
Schedule a showing
Call or text BreakThru Realty at (786) 914-1017 or email sales@breakthrurealty.com to see 18743 Long Lake Drive.
Questions About 18743 Long Lake Drive
- How much is 18743 Long Lake Drive?
- 18743 Long Lake Drive is listed at $5,995,000, which is about $873 per square foot. The listing page shows comparable active listings and recent closed sales nearby so you can judge the asking price against what buyers have actually paid.
- What are the association fees at 18743 Long Lake Drive?
- The listing reports an association fee of $618 per month. Confirm what the fee covers, the reserve funding and any pending special assessments before you make an offer; for a condo, ask for the milestone inspection report as well.
- What are the property taxes on 18743 Long Lake Drive?
- The listing reports annual property taxes of $43,025 for 2024. Taxes are reassessed at the sale price after a purchase, so a new owner's bill can differ from the current owner's; use the mortgage calculator on this page for an estimate.
- When was 18743 Long Lake Drive built?
- 18743 Long Lake Drive was built in 1986 and the listing describes its condition as resale. Age matters for insurance and financing in Florida: ask about the roof, the electrical panel and, for a condo built before the current code, the building's structural reserve study.
- How long has 18743 Long Lake Drive been on the market?
- 18743 Long Lake Drive has been listed for 214 days, and the asking price has been reduced from $7,745,000. Days on market and price changes are the first signals of how much room there is to negotiate.
- Is 18743 Long Lake Drive waterfront?
- Yes. The listing describes the water as lake front. For a home with dockage, confirm the water depth at low tide, the seawall condition and whether the route to the inlet passes under any fixed bridges before you offer.
- Which schools serve 18743 Long Lake Drive?
- The MLS lists Whispering Pines (Palm Beach) (elementary), Omni (middle), Olympic Heights (high). School assignments are set by the district and can change; verify them with the school board before you rely on them.
Explore
- Boca Raton real estate & homes for sale
- Long Lake Estates homes for sale
- Boca Raton Single-Family Homes for Sale
- Boca Raton Waterfront Homes for Sale
- Boca Raton Homes with Docks & Ocean Access
- Boca Raton Lakefront Homes for Sale
- Boca Raton Luxury Homes for Sale
- Boca Raton Pool Homes for Sale
- Boca Raton Homes in Gated Communities
- Boca Raton Homes for Sale Above $5,000,000
- Long Lake Estates recent sales
- Recently sold homes in Boca Raton
- Sell your Boca Raton home
- Boca Raton housing market report
- 33496 homes for sale
- Palm Beach County real estate
- Palm Beach County housing market
- What is my home worth?
- Mortgage calculator
- All BreakThru Realty listings
Similar Homes Nearby
- 18161 Daybreak Drive, Boca Raton, FL 33496 · $6,495,000 · 6 bd · 8 ba · 8,890 sq ft
- 17130 Avenue Le Rivage, Boca Raton, FL 33496 · $6,495,000 · 5 bd · 9 ba · 7,720 sq ft
- 17614 Circle Pond Court, Boca Raton, FL 33496 · $5,295,000 · 6 bd · 7 ba · 6,497 sq ft
- 7359 Ballantrae Court, Boca Raton, FL 33496 · $7,950,000 · 5 bd · 7 ba · 6,006 sq ft
Recently Sold Nearby
- 18529 Long Lake Drive, Boca Raton, FL 33496 · Sold $4,200,000 · 6 bd · 5 ba · 5,771 sq ft
- 6949 Lake Estates Court, Boca Raton, FL 33496 · Sold $5,083,000 · 6 bd · 7 ba · 5,949 sq ft
- 1877 Royal Palm Way, Boca Raton, FL 33432 · Sold $7,000,000 · 4 bd · 4 ba · 4,341 sq ft
- 2424 Queen Palm Road, Boca Raton, FL 33432 · Sold $7,850,000 · 4 bd · 5 ba · 5,287 sq ft
Explore Nearby
Nearby Cities
- Parkland Single-Family Homes for Sale
- Delray Beach Single-Family Homes for Sale
- Deerfield Beach Single-Family Homes for Sale
- Boynton Beach Single-Family Homes for Sale
- Coral Springs Single-Family Homes for Sale
- Lighthouse Point Single-Family Homes for Sale
- Pompano Beach Single-Family Homes for Sale
- Lauderdale-by-the-Sea Single-Family Homes for Sale
More Boca Raton Neighborhoods
- Boca Bridges homes for sale
- Boca Pointe homes for sale
- Boca Del Mar homes for sale
- Boca Lago homes for sale
- Boca Woods homes for sale
- Bocaire Country Club homes for sale
- Boca Chase homes for sale
- Boca Winds homes for sale
Nearby ZIP Codes
- 33428 homes for sale
- 33431 homes for sale
- 33432 homes for sale
- 33433 homes for sale
- 33434 homes for sale
- 33486 homes for sale
- 33487 homes for sale
- 33498 homes for sale
The 6 bedroom home at 18161 Daybreak Drive, Boca Raton, FL 33496 is comparable and listed for sale at $6,495,000. Another comparable home, 18529 Long Lake Drive, Boca Raton, FL 33496, sold for $4,200,000 in September 2026. Other Boca Raton neighborhoods include Boca Bridges and Boca Pointe. Nearby ZIP codes include 33428 and 33431. This property also neighbors Parkland, Delray Beach, and Deerfield Beach. Compare it with the Boca Raton housing market report.