11158 Glen Orchard Lane, Boynton Beach, FL 33473
$2,285,000 · Active
- 4 beds
- 4 baths
- 3,272 sq ft
- Single Family Residence
- Built 2023
- HOA $815/mo
- Lot 11,761.2 sq ft
- MLS# B26045522
- Valencia Grand Coastline
About this home
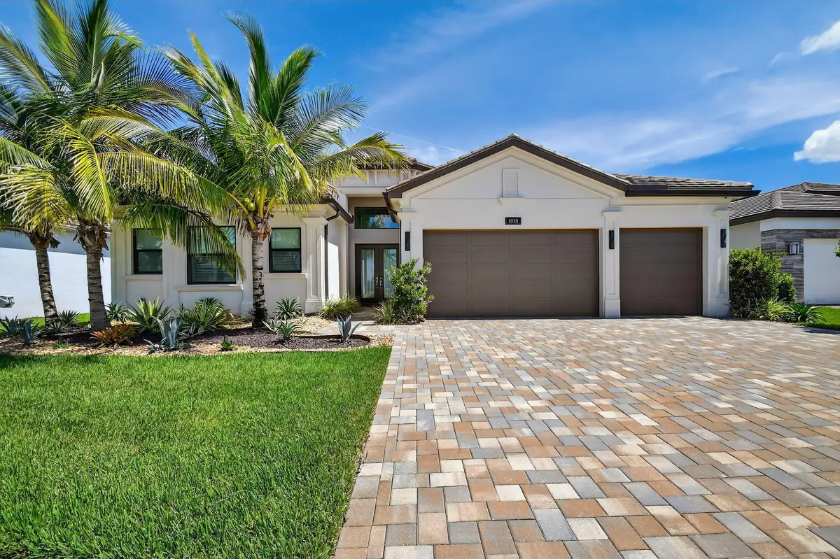
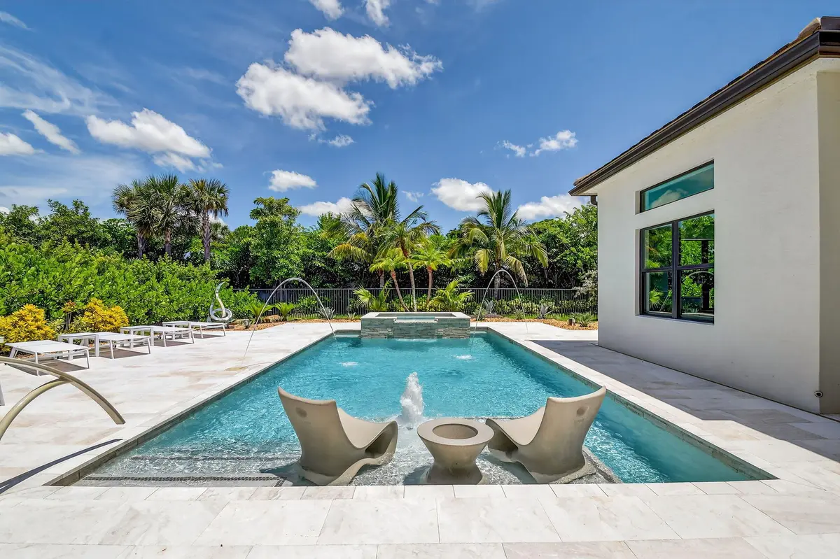
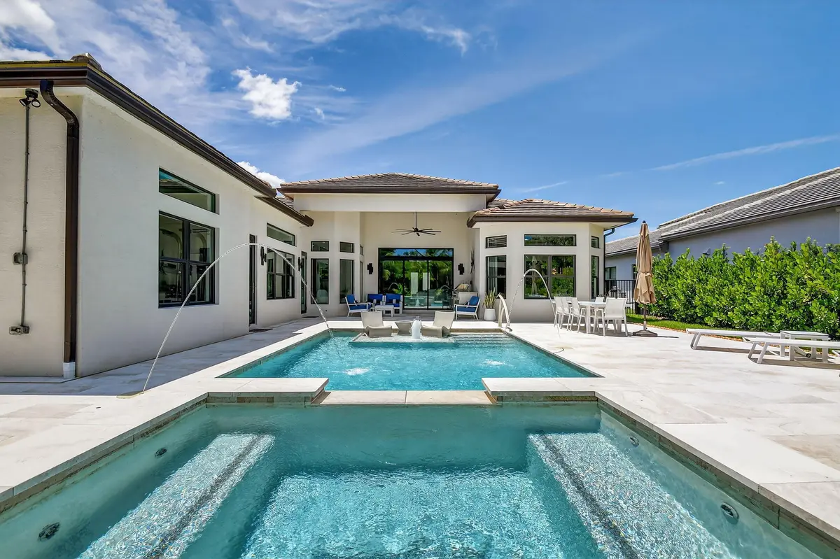
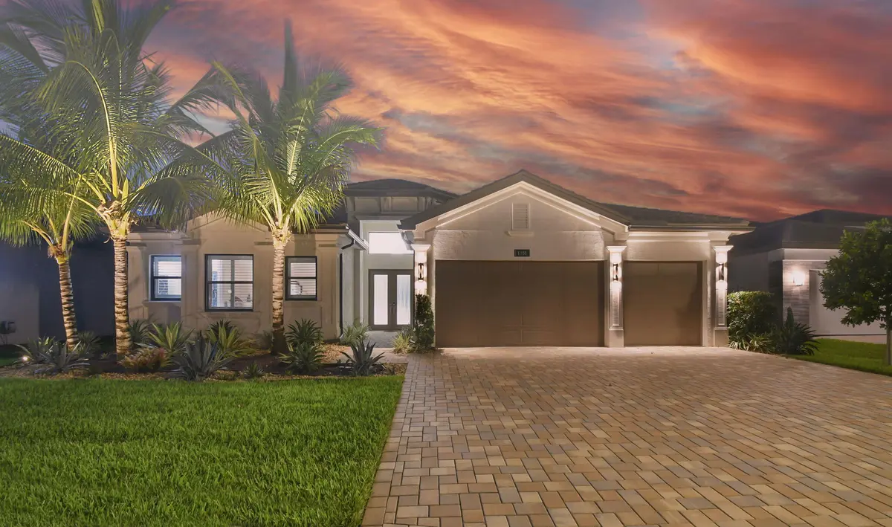
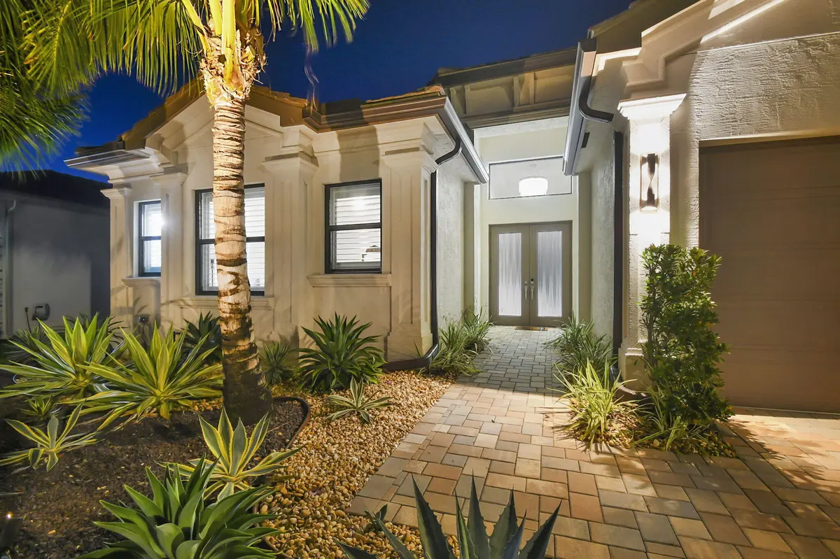
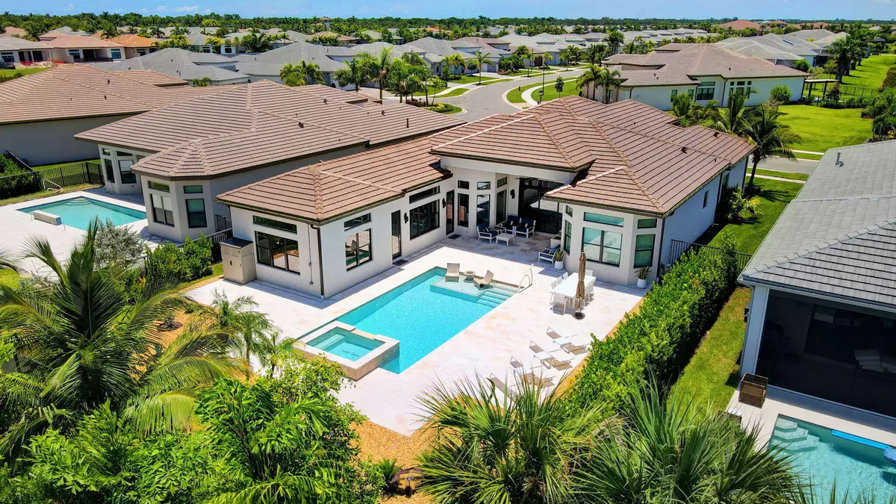
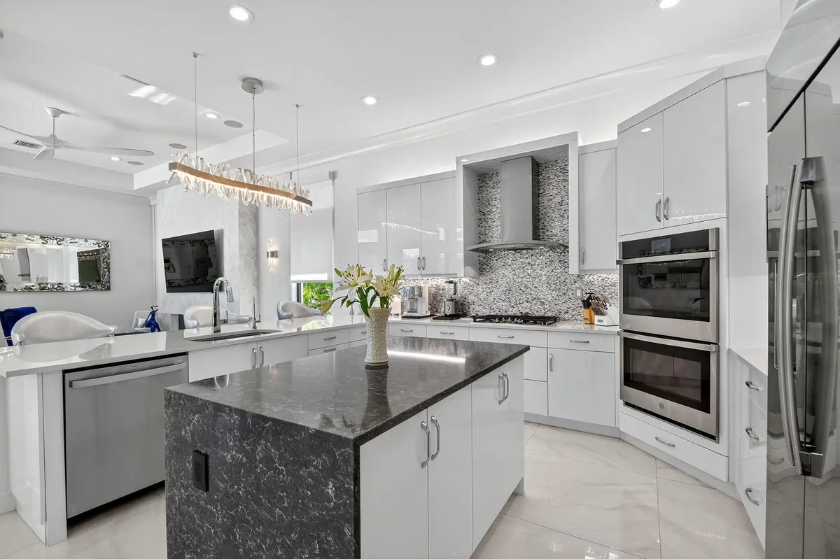
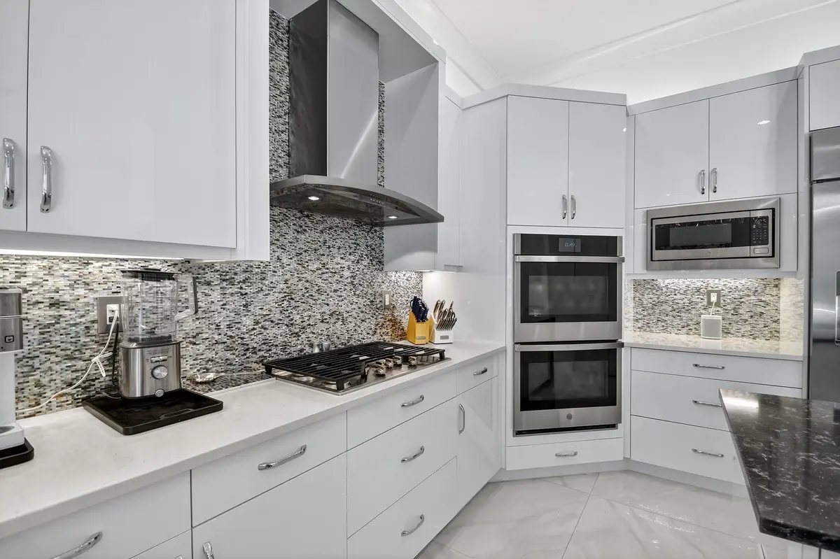
Enjoy total privacy in your own magnificent resort-style backyard with no houses behind!! Special 1-story 4 Bedroom/4 Bath Crown Charleston Grande model is a 3,272 sqft WOW HOME in Valencia Grand. Amazing value with all the upgrades and 8-feature pool/spa! Move-in Ready! SEE ATTACHED FEATURES LIST. This nearly-New GORGEOUS HOME -- the ONLY CROWN model with side-by-side easy straight-in 3-car garage. Lush greenery surrounds an extended marble patio and pool/spa featuring sun ledge, 5-steps, deck-to-pool jets and bubbler. This home sparkles at night with glistening chandeliers, color changing pool lights, and electric fireplace. Step past the special glass double doors and you'll be greeted by a 15ft ceiling and see a glamorous vertical gracious pool and stone hot-tub spillover visible from almost all rooms! Pool has sound-soothing bubbler and deck fountains, beige honed marble patio, in-ceiling Sonos speakers - your own private paradise! The pool has more steps for ease on knees, an in-pool walking path, a swim lane and custom color artisan handrail. Front of house feels open just off the cul de sac with no house directly across the street -- rare in these gated communities. House comes with Natural Gas for stovetop & outdoor grill so no propane tank inconveniences. Outdoor Kitchen has sink, side-burner, storage, minifridge and porcelain tile backsplash. Features include: 36'x36" white marble-like porcelain tiles, crown molding, high tray ceilings, mini-bar, marble electric fireplace focal wall unit, designer wallpaper, and DAZZLING name-brand lighting fixtures, Arctic White (level 6) glossy modern cabinets with pullouts in kitchen and all bathrooms, Walk-in Pantry with pullouts, Quartz waterfall kitchen Island, Spectacular Natural Mother-of-Pearl Silver Minibrick backsplash. GE Profile appliances. 4th bedroom/home gym/office has 2 closets and Specialty Glass 96" doors and designer long handles, Equipped with 5-zone Sonos System throughout home inc., Surround Sound in Family Room. Upgraded shimmering Blue Pearl Granite Countertops in Bathrooms, Listello accent tiles, Undermount Tub with Granite Counter (for Safe & Easy Sitting on side and for entry into tub), and Framed Mirrors throughout. All Toto toilets. Frameless shower enclosures. Crystal-like Shower handle in Main bathroom. Motorized Shades throughout. Extra-long 3-car garage has sparkling finished floor, storage cabinets, fan and EV electric car charger. Whole House RainSoft Water Purification System. Closet Factory systems. Transferable CAC Service Contract. 2 AC zones. House vibrates incredible aura DAY AND NIGHT with natural light, magnificent chandeliers, sconces, pendants and outdoor lighting. Lighting fixture top brands are Swarovski, Allegri, Eurofase, Dale Tiffany, Modern Forms and others. The roof has been specially sealed to reduce color fade and prolong roof life. This model features a spacious laundry room and a large hidden storage room. WALKABLE AND QUICK DRIVE, CLOSEST SECTION TO CLUBHOUSE AND MAILBOXES!! Widened, long driveway accommodates 9 cars. NO zero lot line. A Dream Home with a Country Club Lifestyle without the fees! Landscaped for easy maintenance! Active community boasting INDOOR Pickleball courts, full tennis program, FULL restaurant, social clubs and fulltime activities director, natural gas cooktop, full service salon and spa and MORE in this 44,000 sqft modern clubhouse! House easily convertible to a 5/5 from dining room/storage room, or 2/2 en-suite for kids/in-laws. Country club lifestyle with NO EQUITY and NO YEARLY DUES!
Features
- Bar
- High Ceilings
- Kitchen Island
- Pantry
- Walk-In Closet(s)
- Bedroom Layout - Split
- Closet Cabinetry
- Custom Mirrors
- Pull Down Stairs
- Roman Tub
- Cabana Bath
- Storage
- Outdoor Kitchen
- Custom Lighting
- Summer Kitchen
- Heated
- In Ground
- Pool/Spa Combo
- Salt Water
- Waterfall
- Equipment Included
- Private
Schools
- Elementary: Sunset Palms
- Middle: West Boynton
- High: Park Vista
Presented by
BreakThru Realty · (786) 914-1017
Courtesy of
Signature Int'l Premier Properties · Listing agent: Sherri Klein
Schedule a showing
Call or text BreakThru Realty at (786) 914-1017 or email sales@breakthrurealty.com to see 11158 Glen Orchard Lane.
Questions About 11158 Glen Orchard Lane
- How much is 11158 Glen Orchard Lane?
- 11158 Glen Orchard Lane is listed at $2,285,000, which is about $698 per square foot. The listing page shows comparable active listings and recent closed sales nearby so you can judge the asking price against what buyers have actually paid.
- What are the association fees at 11158 Glen Orchard Lane?
- The listing reports an association fee of $815 per month. Confirm what the fee covers, the reserve funding and any pending special assessments before you make an offer; for a condo, ask for the milestone inspection report as well.
- What are the property taxes on 11158 Glen Orchard Lane?
- The listing reports annual property taxes of $16,349 for 2025. Taxes are reassessed at the sale price after a purchase, so a new owner's bill can differ from the current owner's; use the mortgage calculator on this page for an estimate.
- When was 11158 Glen Orchard Lane built?
- 11158 Glen Orchard Lane was built in 2023 and the listing describes its condition as resale. Age matters for insurance and financing in Florida: ask about the roof, the electrical panel and, for a condo built before the current code, the building's structural reserve study.
- How long has 11158 Glen Orchard Lane been on the market?
- 11158 Glen Orchard Lane has been listed for 90 days. Days on market and price changes are the first signals of how much room there is to negotiate.
- Which schools serve 11158 Glen Orchard Lane?
- The MLS lists Sunset Palms (elementary), West Boynton (middle), Park Vista (high). School assignments are set by the district and can change; verify them with the school board before you rely on them.
- How do I see 11158 Glen Orchard Lane?
- Request a showing from this page or call BreakThru Realty and a licensed agent will arrange a private tour, in person or by video, and answer anything the listing leaves out.
Explore
- Boynton Beach real estate & homes for sale
- Valencia homes for sale
- Boynton Beach Single-Family Homes for Sale
- Boynton Beach Luxury Homes for Sale
- Boynton Beach Pool Homes for Sale
- Boynton Beach Homes in Gated Communities
- Boynton Beach 55+ Community Homes & Condos for Sale
- Boynton Beach Homes for Sale Between $2,000,000 and $3,000,000
- Valencia recent sales
- Recently sold homes in Boynton Beach
- Sell your Boynton Beach home
- Boynton Beach housing market report
- 33473 homes for sale
- Palm Beach County real estate
- Palm Beach County housing market
- What is my home worth?
- Mortgage calculator
- All BreakThru Realty listings
Similar Homes Nearby
- 11219 Sweet Sage Avenue, Boynton Beach, FL 33473 · $2,231,900 · 3 bd · 4 ba · 3,091 sq ft
- 9850 Evergreen Woods Lane, Boynton Beach, FL 33473 · $2,349,000 · 3 bd · 4 ba · 2,834 sq ft
- 12824 VENETO SPRINGS Drive, Boynton Beach, FL 33473 · $2,200,000 · 4 bd · 4 ba · 3,099 sq ft
- 11349 Cherry Canyon Court, Boynton Beach, FL 33473 · $2,050,000 · 3 bd · 4 ba · 3,749 sq ft
Recently Sold Nearby
- 11390 Cherry Canyon Court, Boynton Beach, FL 33473 · Sold $2,200,000 · 3 bd · 4 ba · 3,465 sq ft
- 11340 Frosted Pine Manor, Boynton Beach, FL 33473 · Sold $2,125,000 · 3 bd · 4 ba · 3,058 sq ft
- 12833 Veneto Springs Drive, Boynton Beach, FL 33473 · Sold $2,000,000 · 4 bd · 4 ba · 3,099 sq ft
- 11213 Sweet Sage Avenue, Boynton Beach, FL 33473 · Sold $1,803,491 · 4 bd · 4 ba · 2,823 sq ft
Explore Nearby
Nearby Cities
- Delray Beach Single-Family Homes for Sale
- Lake Worth Beach Single-Family Homes for Sale
- Boca Raton Single-Family Homes for Sale
- Wellington Single-Family Homes for Sale
- Parkland Single-Family Homes for Sale
- Deerfield Beach Single-Family Homes for Sale
- West Palm Beach Single-Family Homes for Sale
- Palm Beach Single-Family Homes for Sale
More Boynton Beach Neighborhoods
- Rolling Green homes for sale
- Hunters Run homes for sale
- Quail Ridge homes for sale
- Aberdeen homes for sale
- The Canyons homes for sale
- Indian Spring homes for sale
- Palm Isles homes for sale
- Majestic Isles homes for sale
Nearby ZIP Codes
- 33426 homes for sale
- 33435 homes for sale
- 33436 homes for sale
- 33437 homes for sale
- 33472 homes for sale
- 33444 homes for sale
- 33445 homes for sale
- 33446 homes for sale
The 3 bedroom home at 11219 Sweet Sage Avenue, Boynton Beach, FL 33473 is comparable and listed for sale at $2,231,900. Another comparable home, 11390 Cherry Canyon Court, Boynton Beach, FL 33473, sold for $2,200,000 in July 2026. Other Boynton Beach neighborhoods include Rolling Green and Hunters Run. Nearby ZIP codes include 33426 and 33435. This property also neighbors Delray Beach, Lake Worth Beach, and Boca Raton. Compare it with the Boynton Beach housing market report.